


Assessing your house plan: layout, privacy and different stages of life
A plan may fit perfectly on paper yet fail its occupants. Before approval, imagine real routes: shopping deliveries, working calls while television plays, guests without exposing family bedrooms. The layout should serve today and accommodate foreseeable changes. Room numbers alone cannot answer that.
We study movement and privacy when reviewing your plan or vision. This begins with the requirements brief and becomes more precise with drawings. We can work with your architecture team, bringing construction and management experience too.
Walk through the house before counting bedrooms
Start at the entrance. Where go shoes, bags and equipment? Does the kitchen route cross the lounge during visits? Is storage near use? Does the office allow concentration or occupy the only route outdoors? These tests reveal relationships total area misses.
Consider adjacent uses. An open kitchen encourages conversation but may need noise and storage solutions. A laundry room can remain inconvenient if far from clothes collection and storage. There is no correct layout for every family; routines, land and investment guide it.
Privacy must be designed. Check entrance sightlines, guest bathroom routes, office-bedroom noise and neighbour-facing windows. Orientation and natural light also affect organisation. Even a well-positioned lounge can fail if furniture or routes obstruct intended use.
Consider likely changes without predicting a lifetime
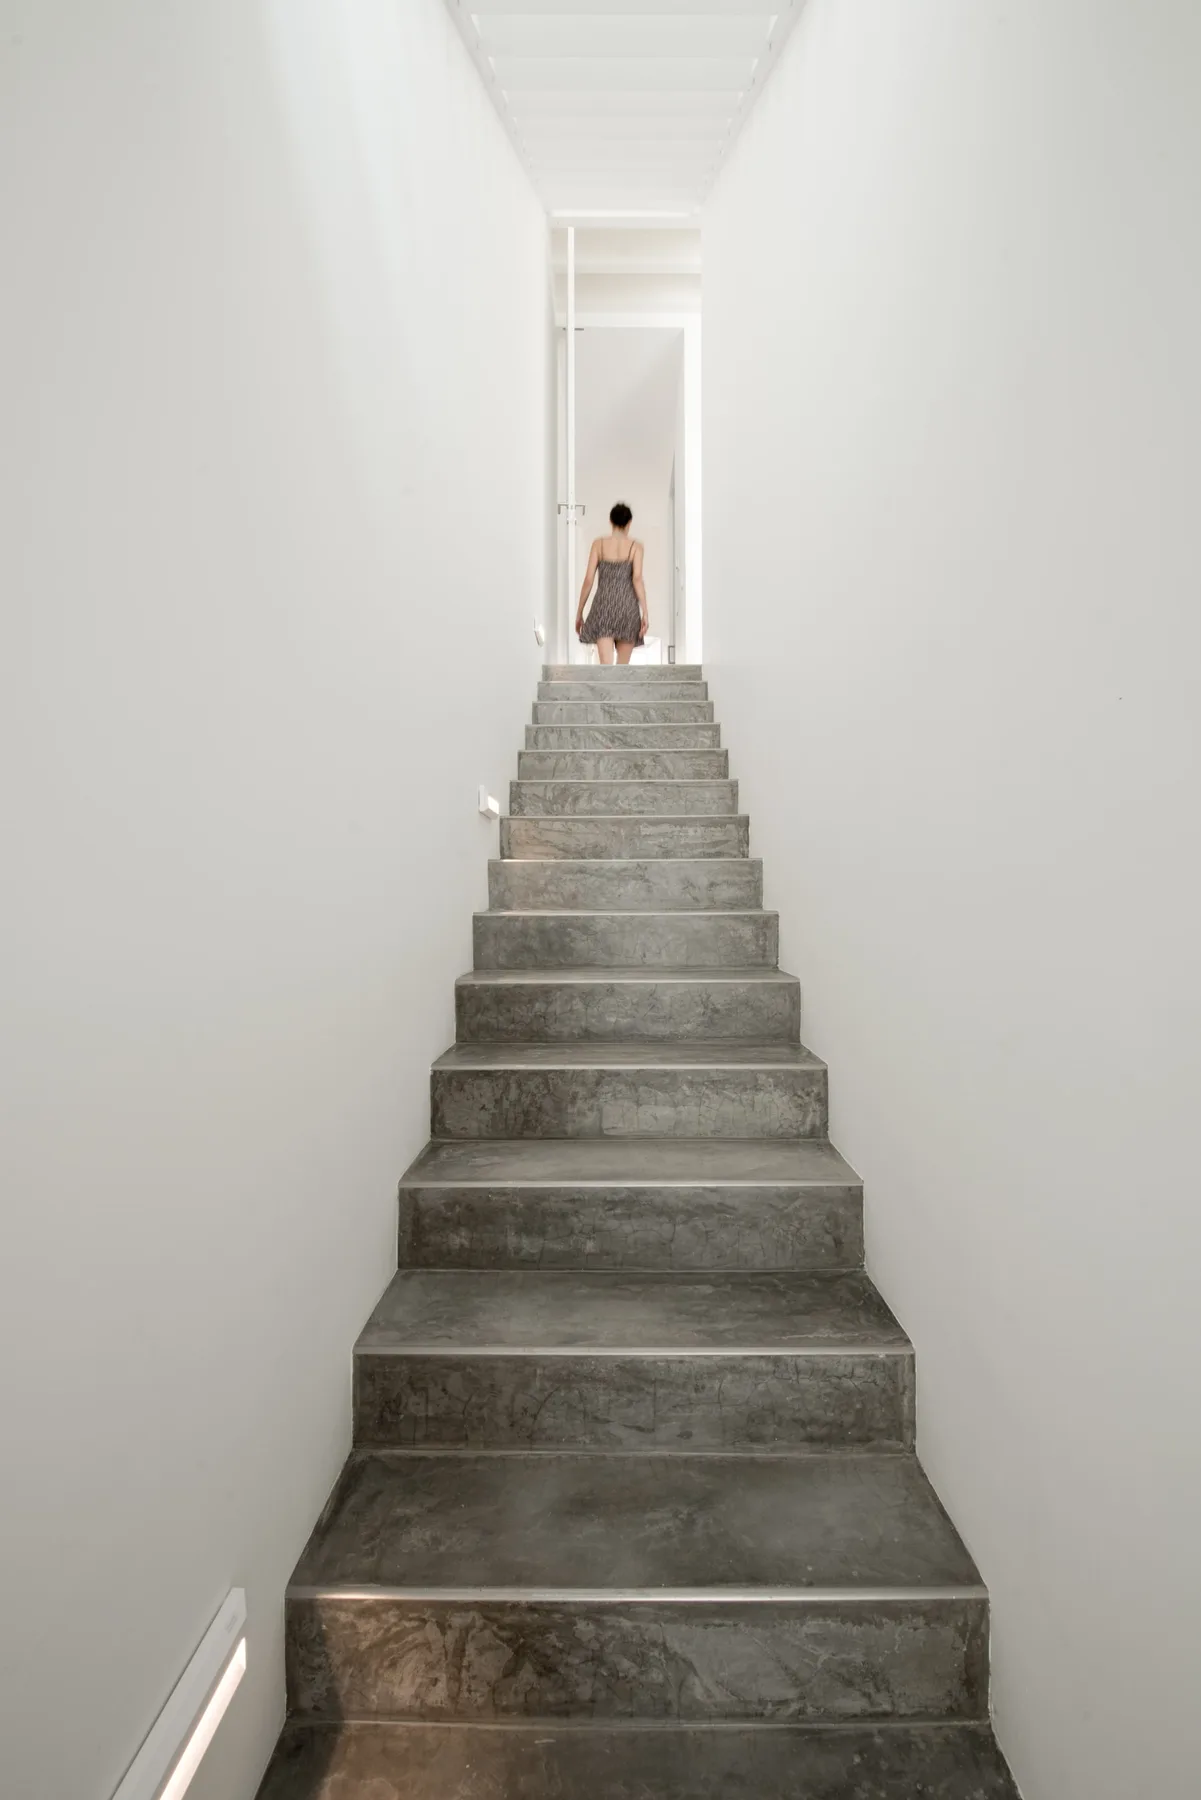
Adaptability need not mean an empty room “for someday”. Occasional guest space can have another everyday use; daily home working may deserve more priority. If stairs could become difficult, discuss access and essential functions on one level early.
A hypothetical family requests separate office and guest room. Guests are rare but two people work simultaneously. We might study two quiet work positions and comfortable guest accommodation rather than automatically following the initial room list.
Consider smaller changes too: can a child's room become an office given door, light, storage and noise? Not every transformation should be predicted, but plausible scenarios are easier to raise now than discovering major alterations after building.
Reviewing a plan means choosing, not fault-finding
We show consequences as designs evolve. A shorter corridor frees area but may make lounge circulation uncomfortable. A garden door connects outdoors but removes furniture wall space. We consider these trade-offs with architect and builder, including investment effects.
Before approving, describe an ordinary day and a guest day using the plan as a map. Unexplained routes or spaces that work only ideally need discussion. Send the plan and your questions; we can assess use with your architect. For scale concerns, see reviewing area and complexity against investment.