


Sun orientation in the Algarve: what to study before finalising your floor plan
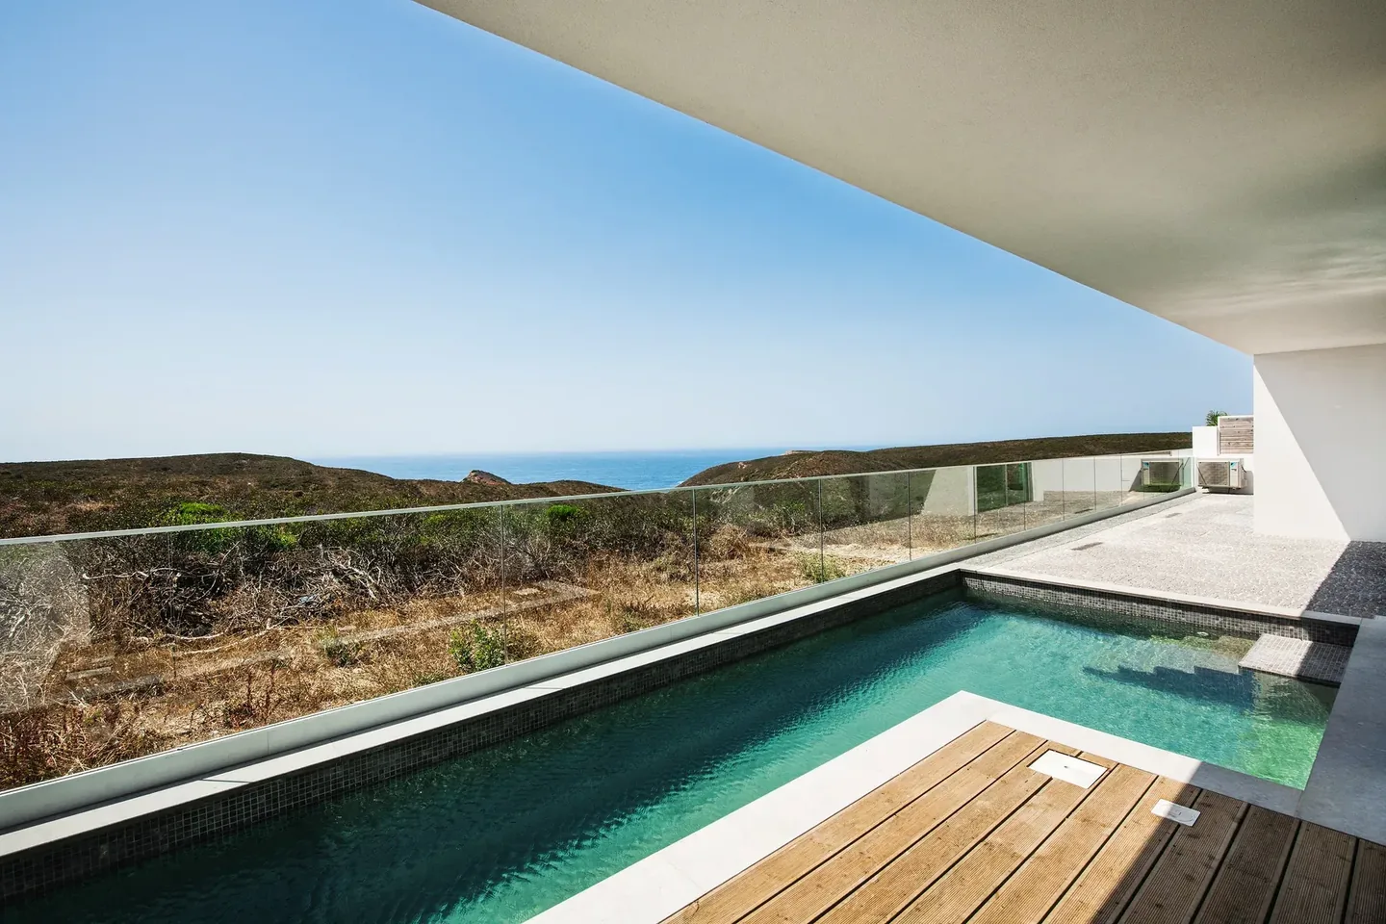
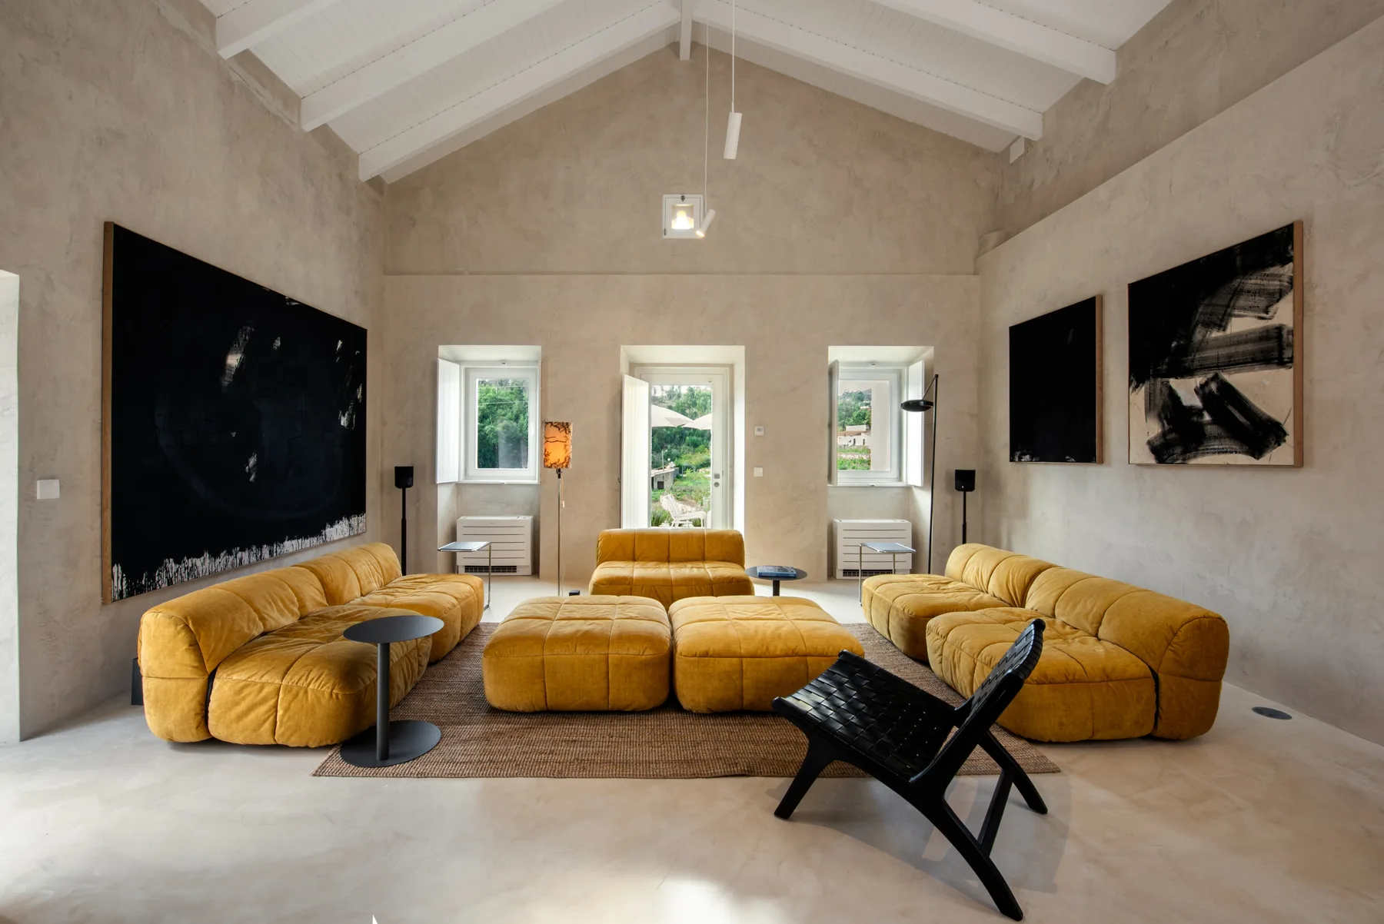
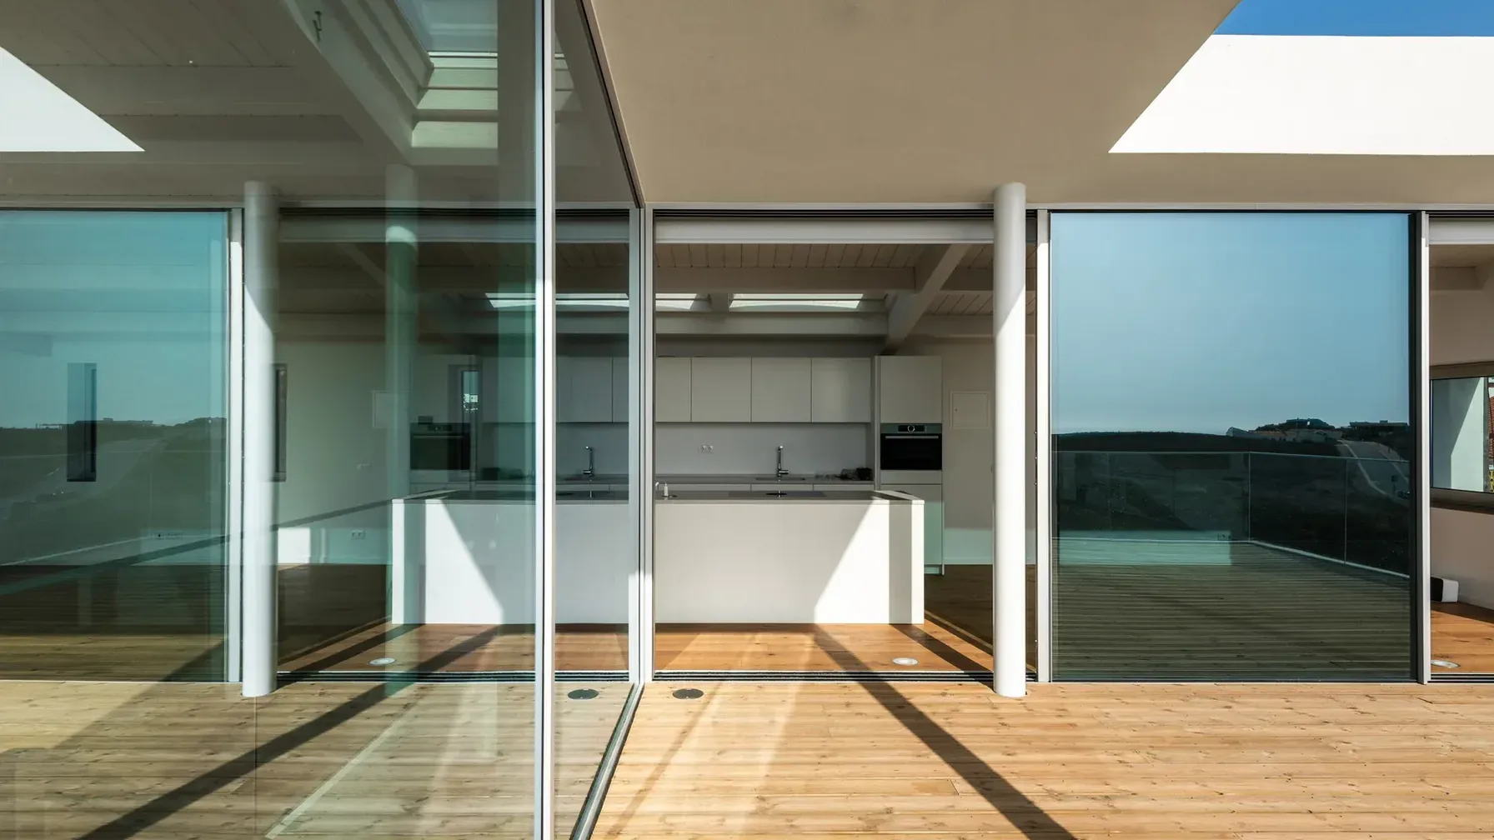
A bright living room overlooking the garden may seem simple on paper. On site, light changes through the day and year; an opening connecting to the landscape may need solar protection or compromise privacy. Before approving the plan, study orientation, shade, topography and use together. No façade direction alone solves every Algarve home.
We ask when you use the living room, where you want outdoor meals and whether anyone works by a window. Good siting is more than a north arrow: it shows how the house responds to land and routines. The discussion is most useful while alternatives can still change.
The land changes the light reaching the house
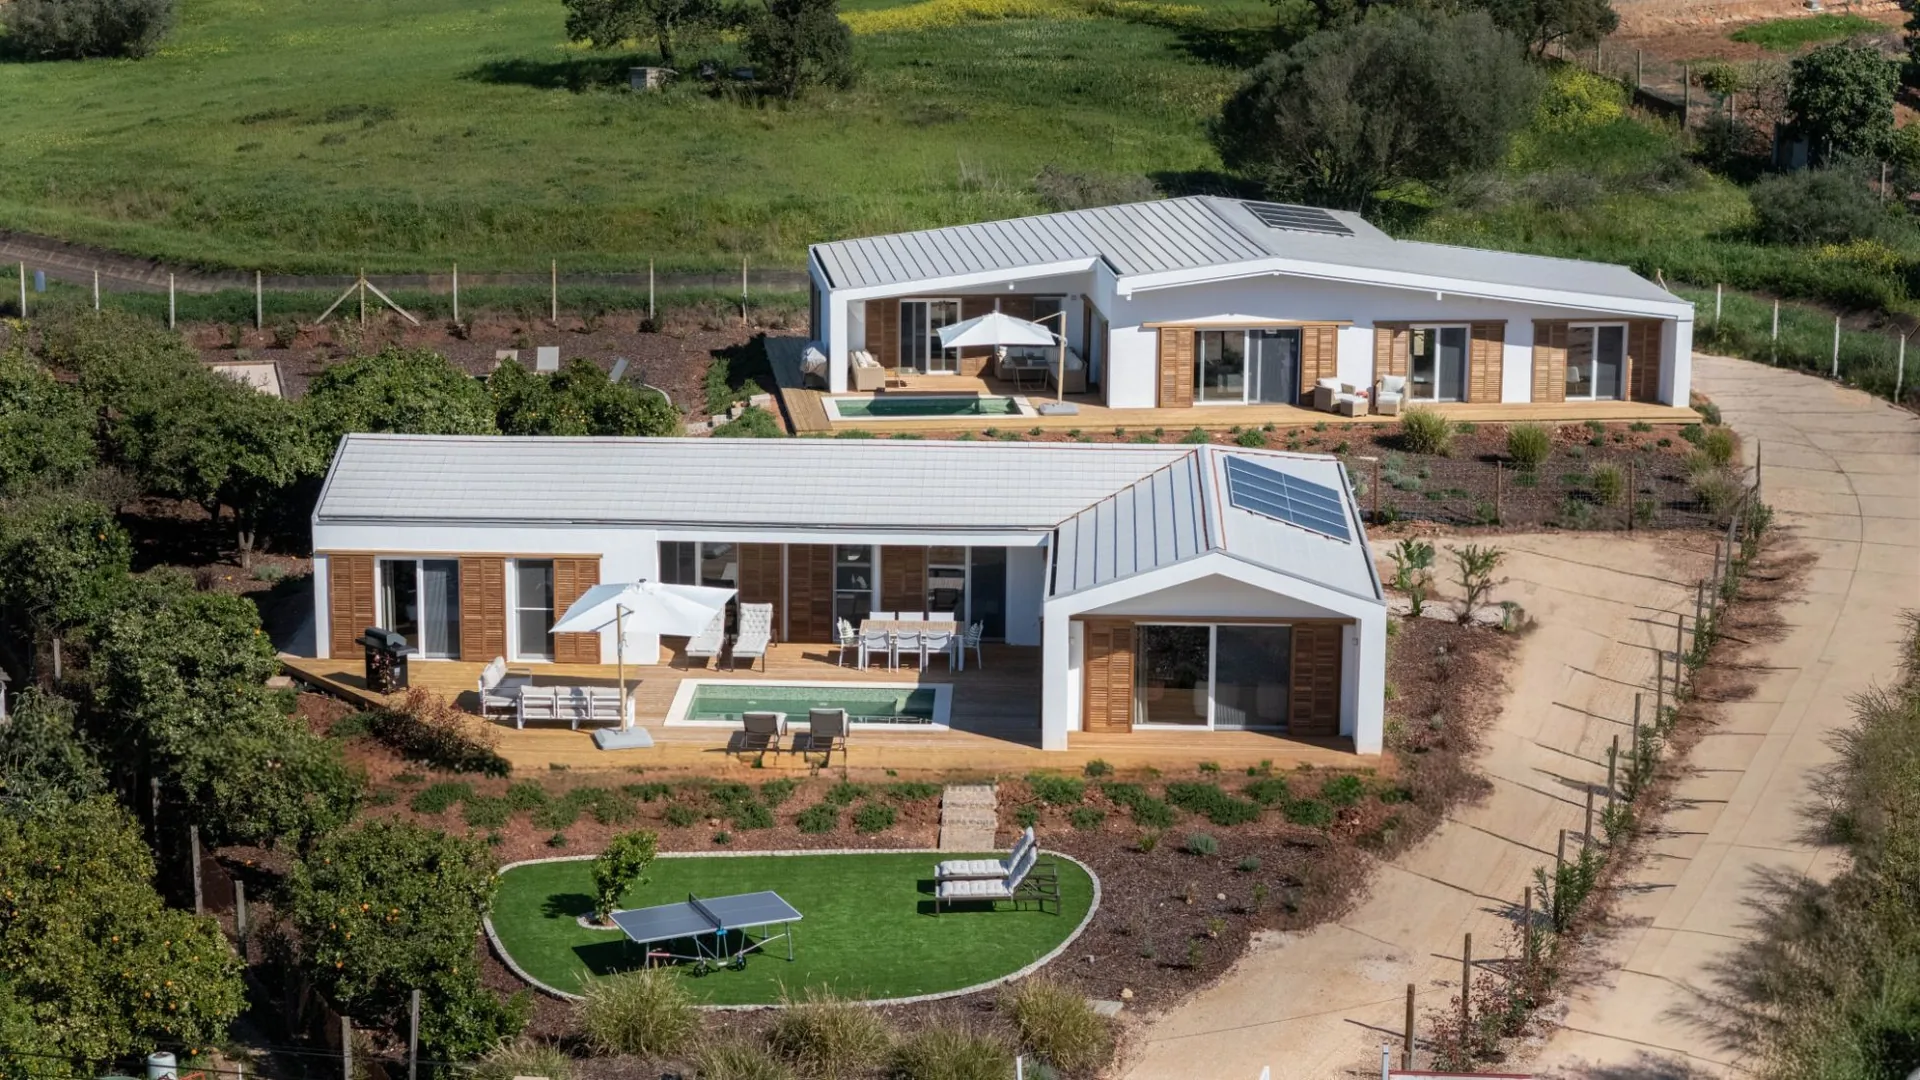
Locate boundaries, levels, access and constraints. Neighbours, vegetation and slopes affect actual exposure. On sloping land, a top-down plan cannot explain terrace height, wall shade or floor-to-garden relationships. Sections and site-survey information reveal those consequences.
Your preferred living-room position must be feasible. Establish where the house can go and its surroundings before choosing a view-led layout. If considering purchase, the land-assessment guide helps prepare questions. We can support that assessment alongside your architect.
Light, shade and comfort have timetables
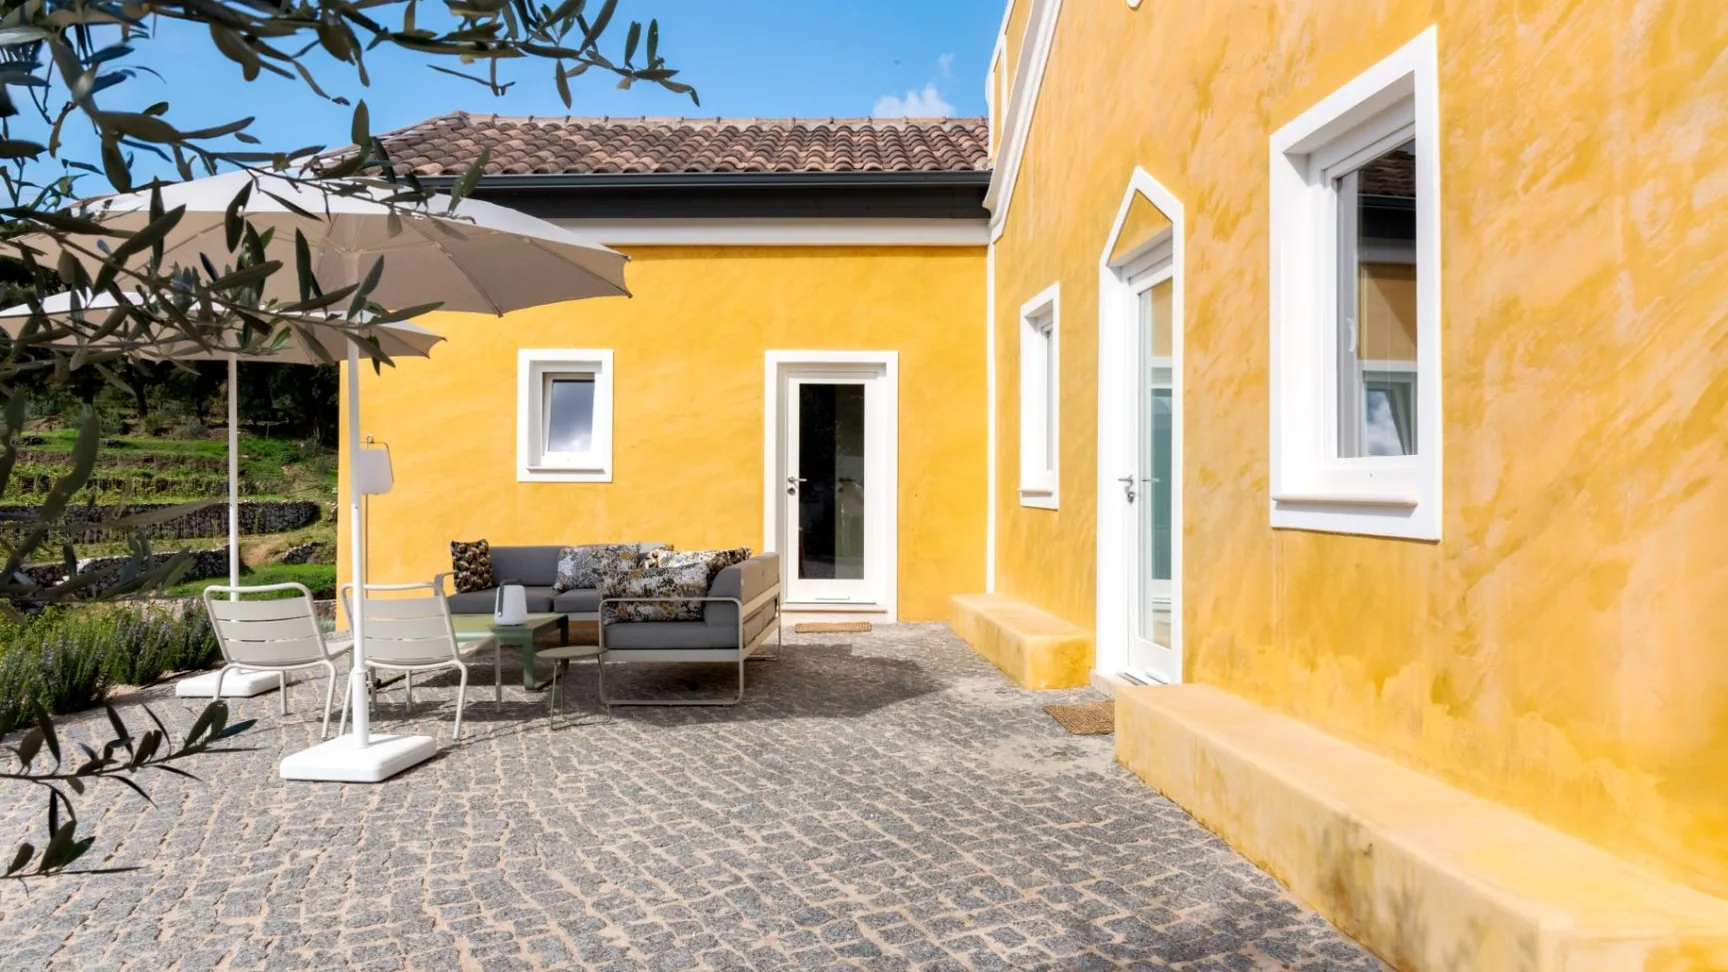
An evening family lounge and an office used for hours at a screen both benefit from natural light, but experience glare and solar control differently. Outdoor dining needs pleasant conditions at intended use times, varying across the year.
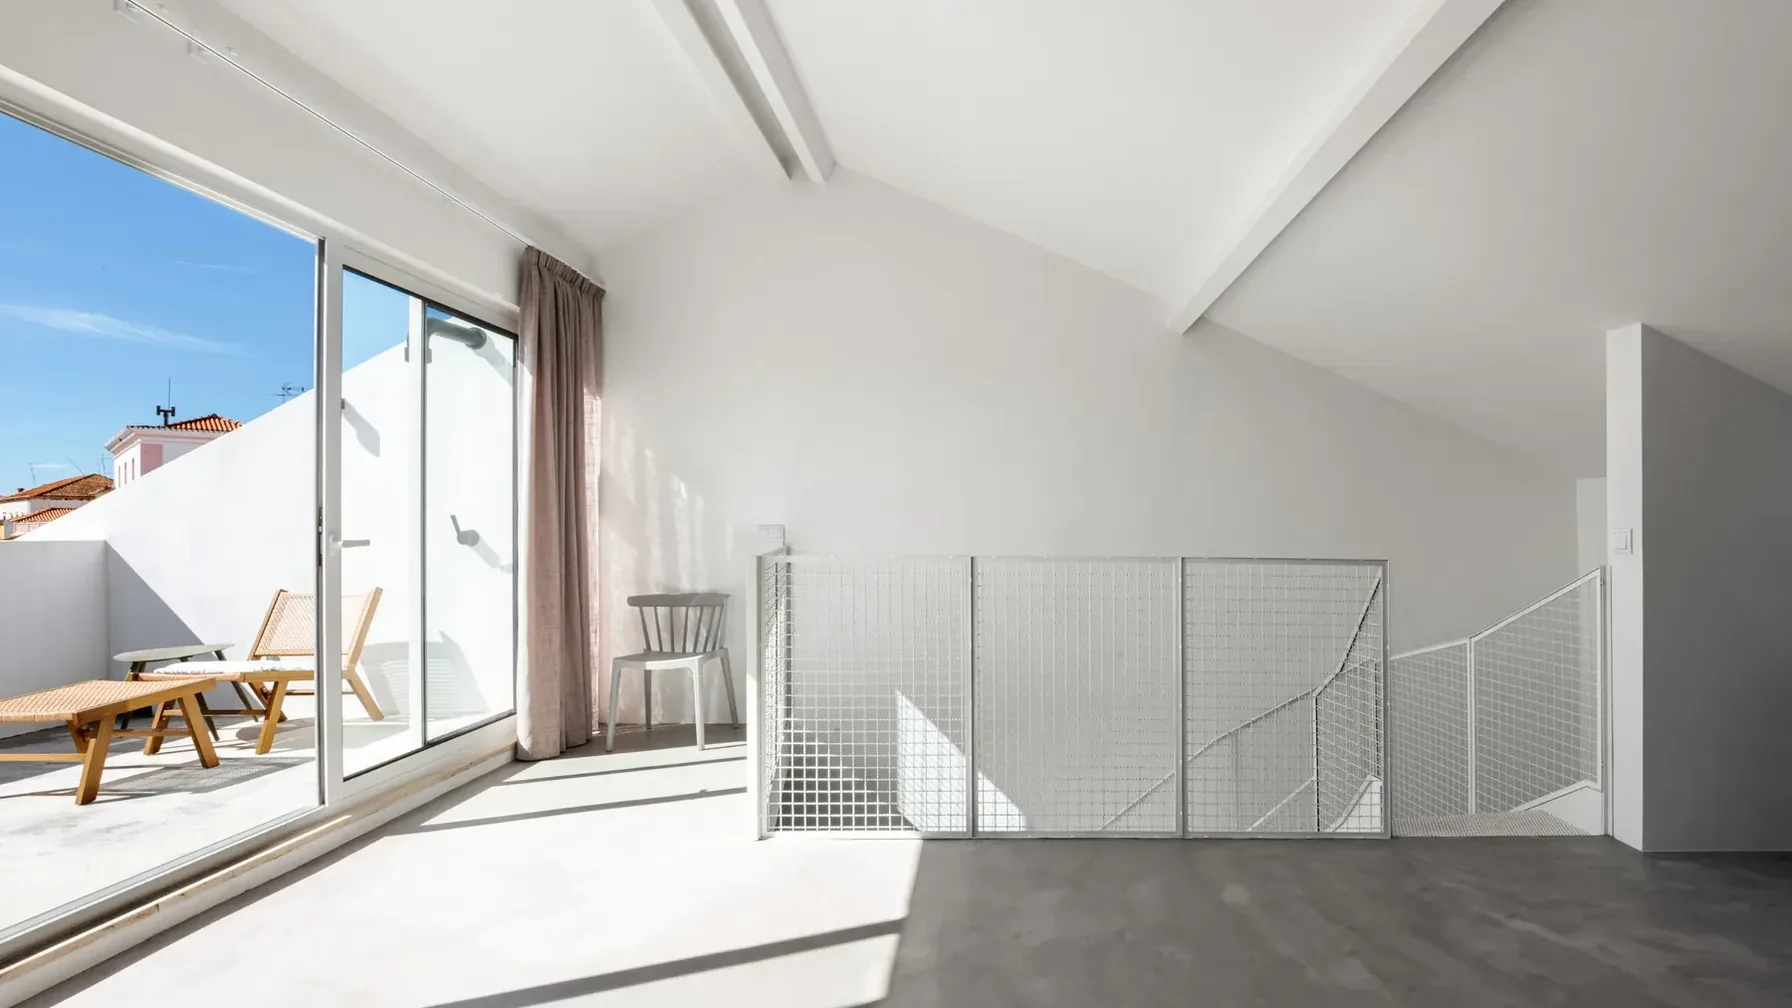
We compare positions and windows from your priorities. Do you want garden views while cooking or a bright room without direct sun at its busiest time? Windows, shade, ventilation, noise and privacy interact. More glass does not always mean better light or comfort. A large lounge window may be difficult in an office; study each use.
In a hypothetical example, a family wants a view-facing lounge and sheltered kitchen courtyard. One layout favours the landscape, another outdoor meals. Routes, neighbours and shade times help decide daily priorities. This example is not a specific project.
What to clarify before closing the design
Imagine where the sun will be during use and how shade can be created. Can planned windows be opened under actual noise and privacy conditions? Sleeping with windows open or long absences changes how the home should function.
With architects and engineers, we turn preferences into assessable, buildable solutions. We explain why windows, overhangs and courtyards occupy their positions and follow construction so the team understands the design.
If discussion has become merely “face south”, share the location and use priorities. We can study the next step. After considering light, see how to test the home's distribution.