


What to tell your architect: preparing the brief for your home
“We want three bedrooms and a pool” is a start but says little about the home you want to live in. Describe users, daily routines, essentials and investment for the first architect meeting. You need not bring a plan. Explain what the house should enable; we help turn that into design choices.
A simple account is often more valuable than a long room list. Two people working simultaneously, summer guests and garden privacy already raise access, noise and spatial questions. Knowing why you request each space improves precision.
Tell us how the home will be lived in
Describe an ordinary day: arriving with shopping, storing belongings, cooking and outdoor use. Does home working require a closed door for calls or a table away from the lounge? Answers influence movement, storage and relationships. A “large kitchen” may mean family cooking, entertaining or fixing current storage shortages.
Then consider occasional events. A couple hosting six relatives for a few weeks differs from six permanent residents. Multiple-use rooms may work if privacy and comfort hold when full. If later permanent residence is planned, say so now; layout can respond to life stages. The floor-plan assessment article develops this exercise.
Gather decision-makers' opinions before drawing. Late changes often follow undiscussed priorities. List essentials, wishes and open questions, noting reasons: an entrance-level bedroom for limited-mobility visitors or an enclosed office for daily work. Reasons protect the function even if a particular solution fails.
Land, references and investment belong in the conversation
Bring location, documents, surveys, photographs and known history, marking uncertainties. An aerial image cannot settle boundaries, levels, access or building conditions. Before purchase, we can organise initial checks and appropriate prior information requests. Our land-assessment guide shows where to start.
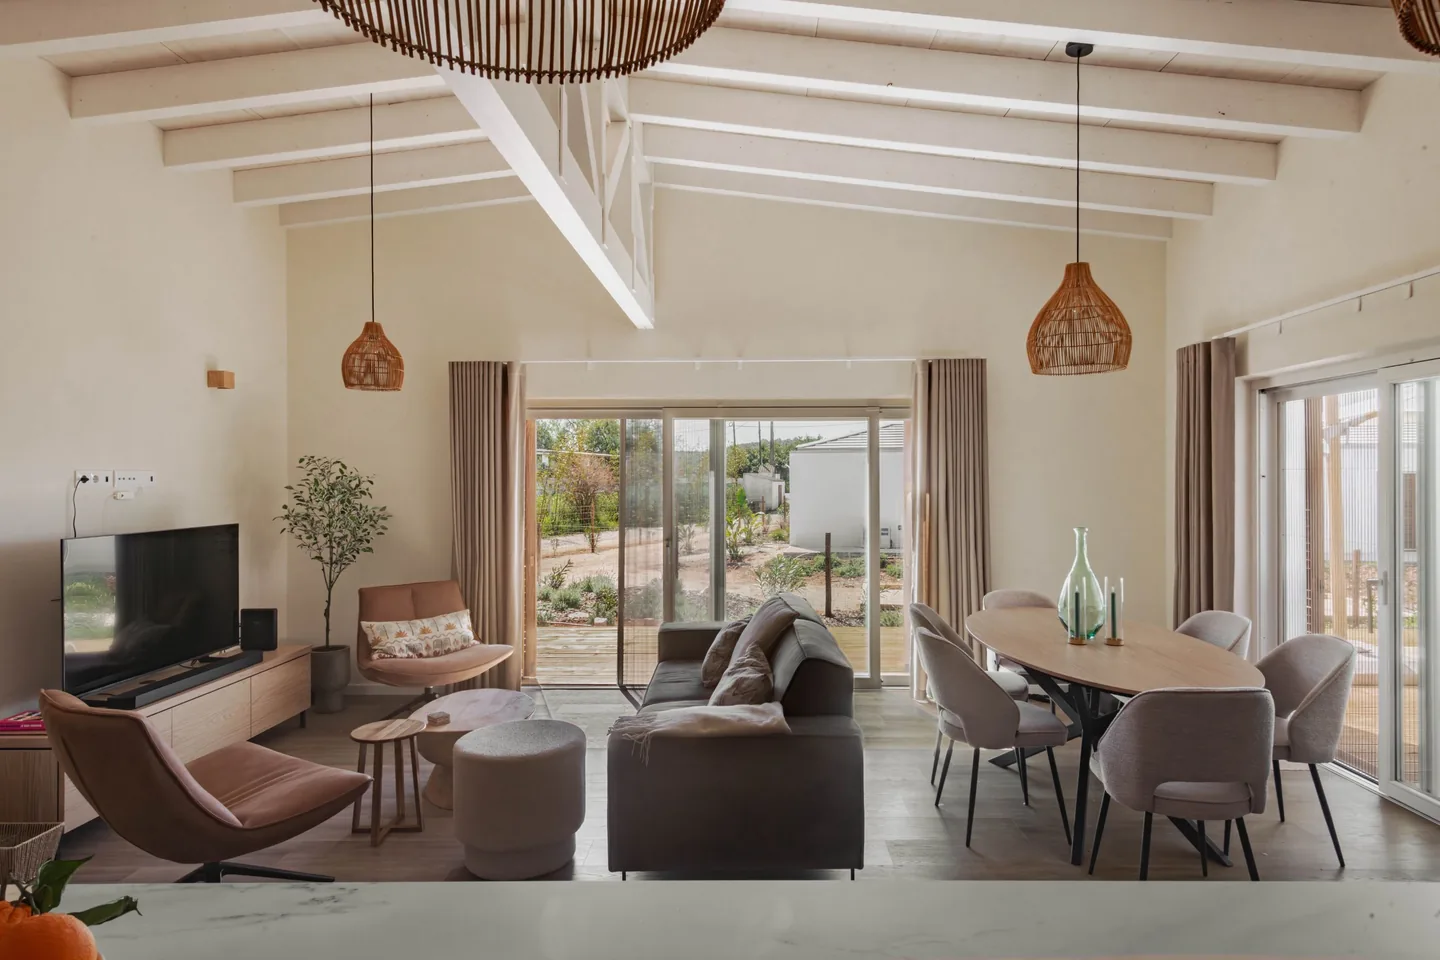
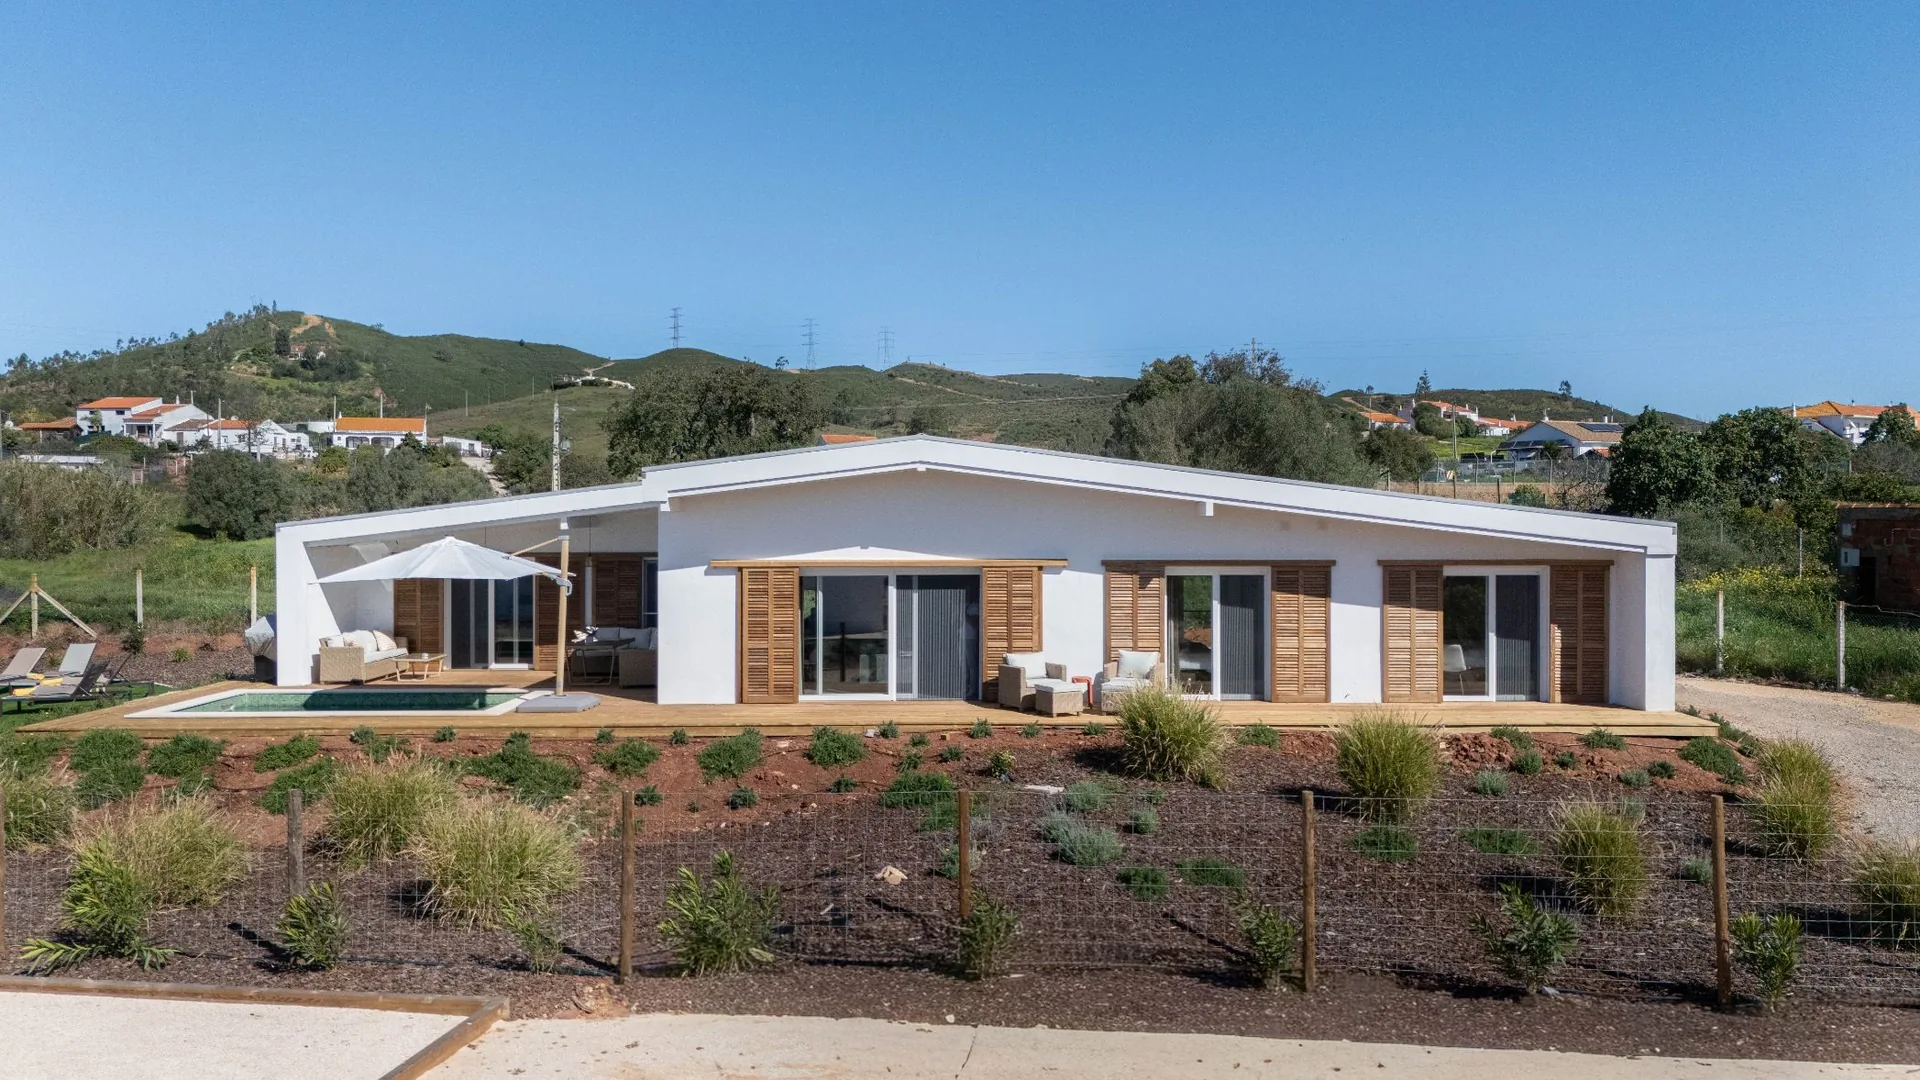
A few annotated images beat an unexplained inspiration folder. Specify light, sheltered courtyard, landscape or entertaining qualities. Explain what you do not want to repeat from your current home. Use our portfolio to illustrate preferences without assuming the same design suits your land.
Discuss investment openly. You need not calculate construction costs alone. We need the limit to study and what it includes: design, building, external works, pool, equipment or undefined charges. We can then review requirements and area or complexity before detailed design. Area and budget during conception differ from comparing construction quotations for a defined project.
A brief does not freeze the design on day one
A hypothetical couple wants permanent Algarve residence, both work remotely, host family sometimes and prefer low-maintenance outdoor dining. They have land but need to assess whether desired area fits investment. This does not draw the solution; it gives a basis for studying work, guests, outdoor life and feasibility.
As the site becomes better understood, dimensions or relationships may change. We return to priorities to explain proposed changes and consequences. Your own sketch can communicate an idea, while we may show other ways to meet the same objective.
Written priorities and existing documents are enough before the meeting. Send us that starting point; we work in architecture, engineering and construction and can collaborate with your architect. If still choosing, see how to choose the architecture team.