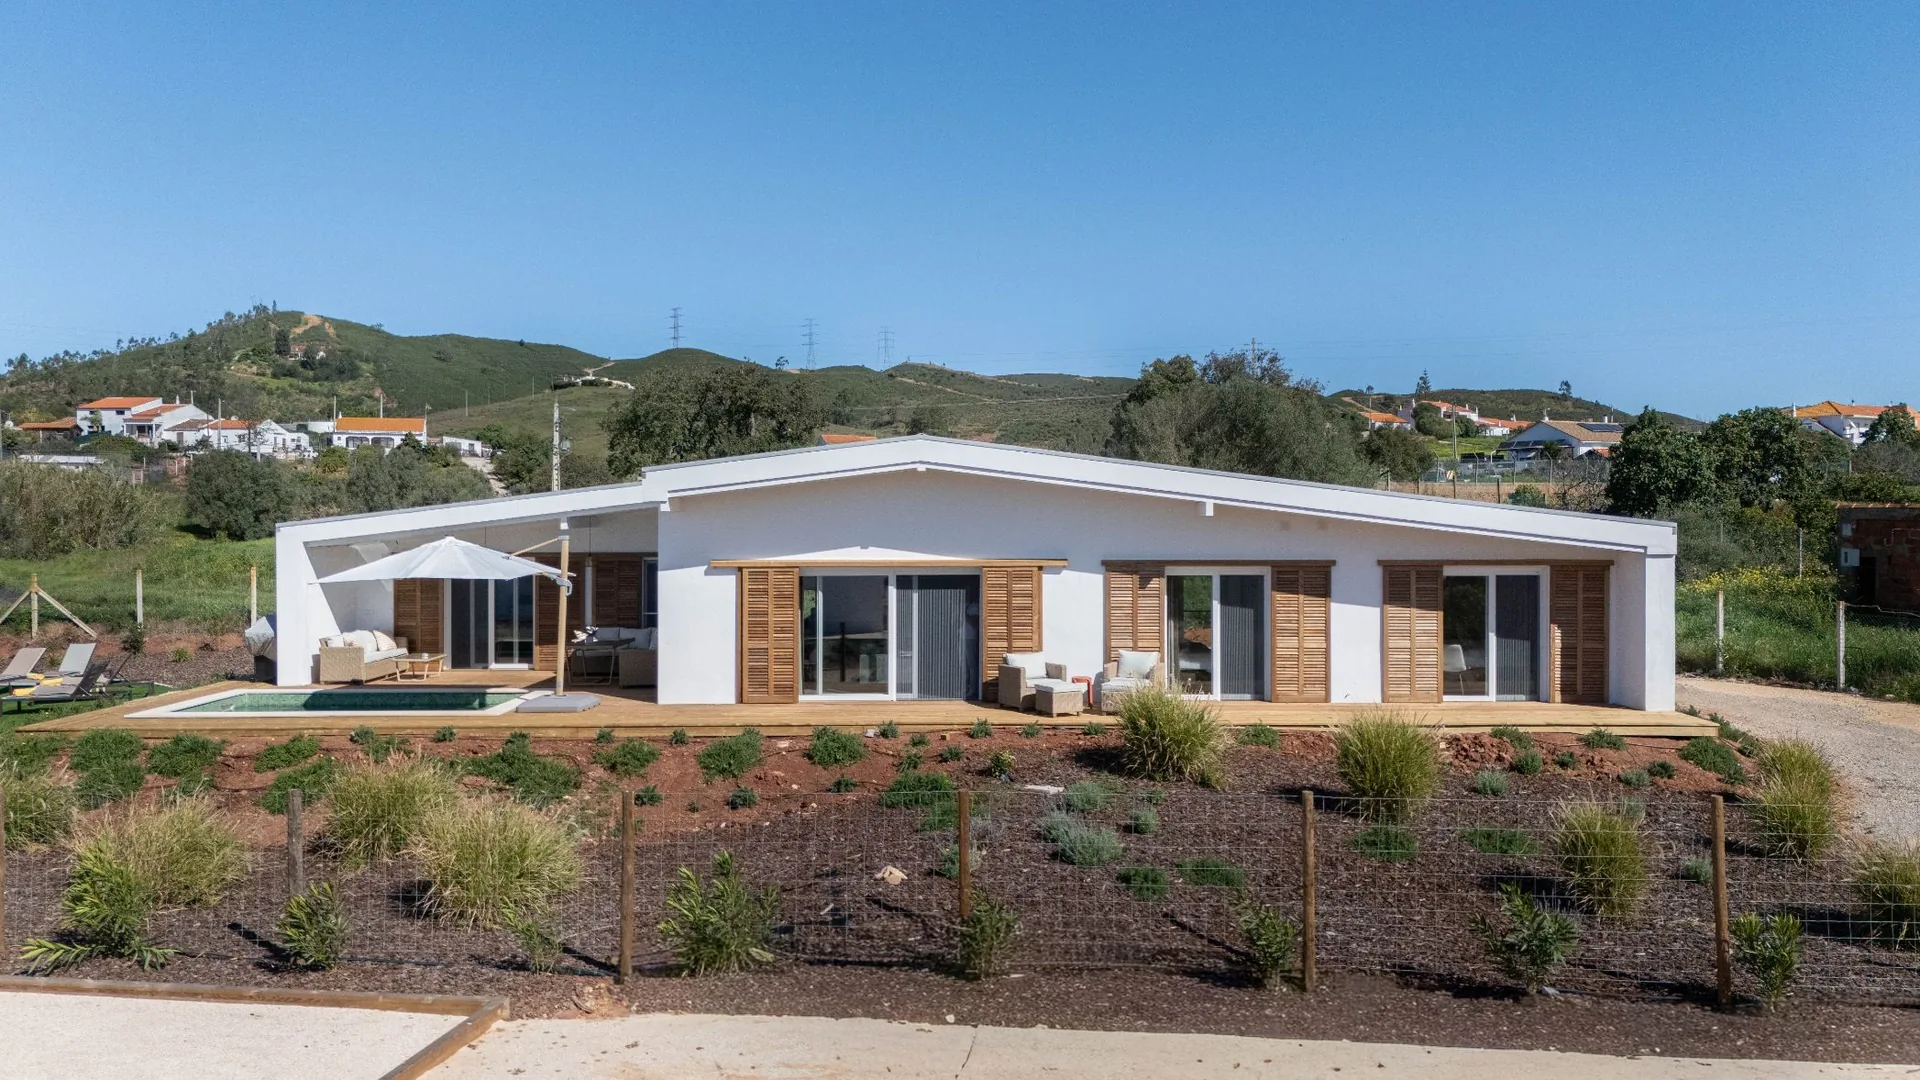



Designing a home within budget: deciding area and complexity before building
If the initial house idea exceeds available investment, do not cut floor area blindly. Establish which spaces serve daily priorities, which choices increase complexity and which alternatives retain function. Area and cost are not directly proportional: land, structure, finishes, services, external works and execution conditions also matter.
Discuss this during design, while solutions remain comparable. Begin by defining what the available amount covers. One family may mean only construction, another design, garden, pool and equipment within the same limit. Without clarity, similar estimates answer different requests.
Start with priorities that justify the area
The house brief separates essentials from wishes. A family may request three bedrooms, an office, games room and guest lounge, yet discover two people work daily while guests visit briefly. Protecting daily work and studying occasional accommodation can make more sense than assigning a permanent room to each request.
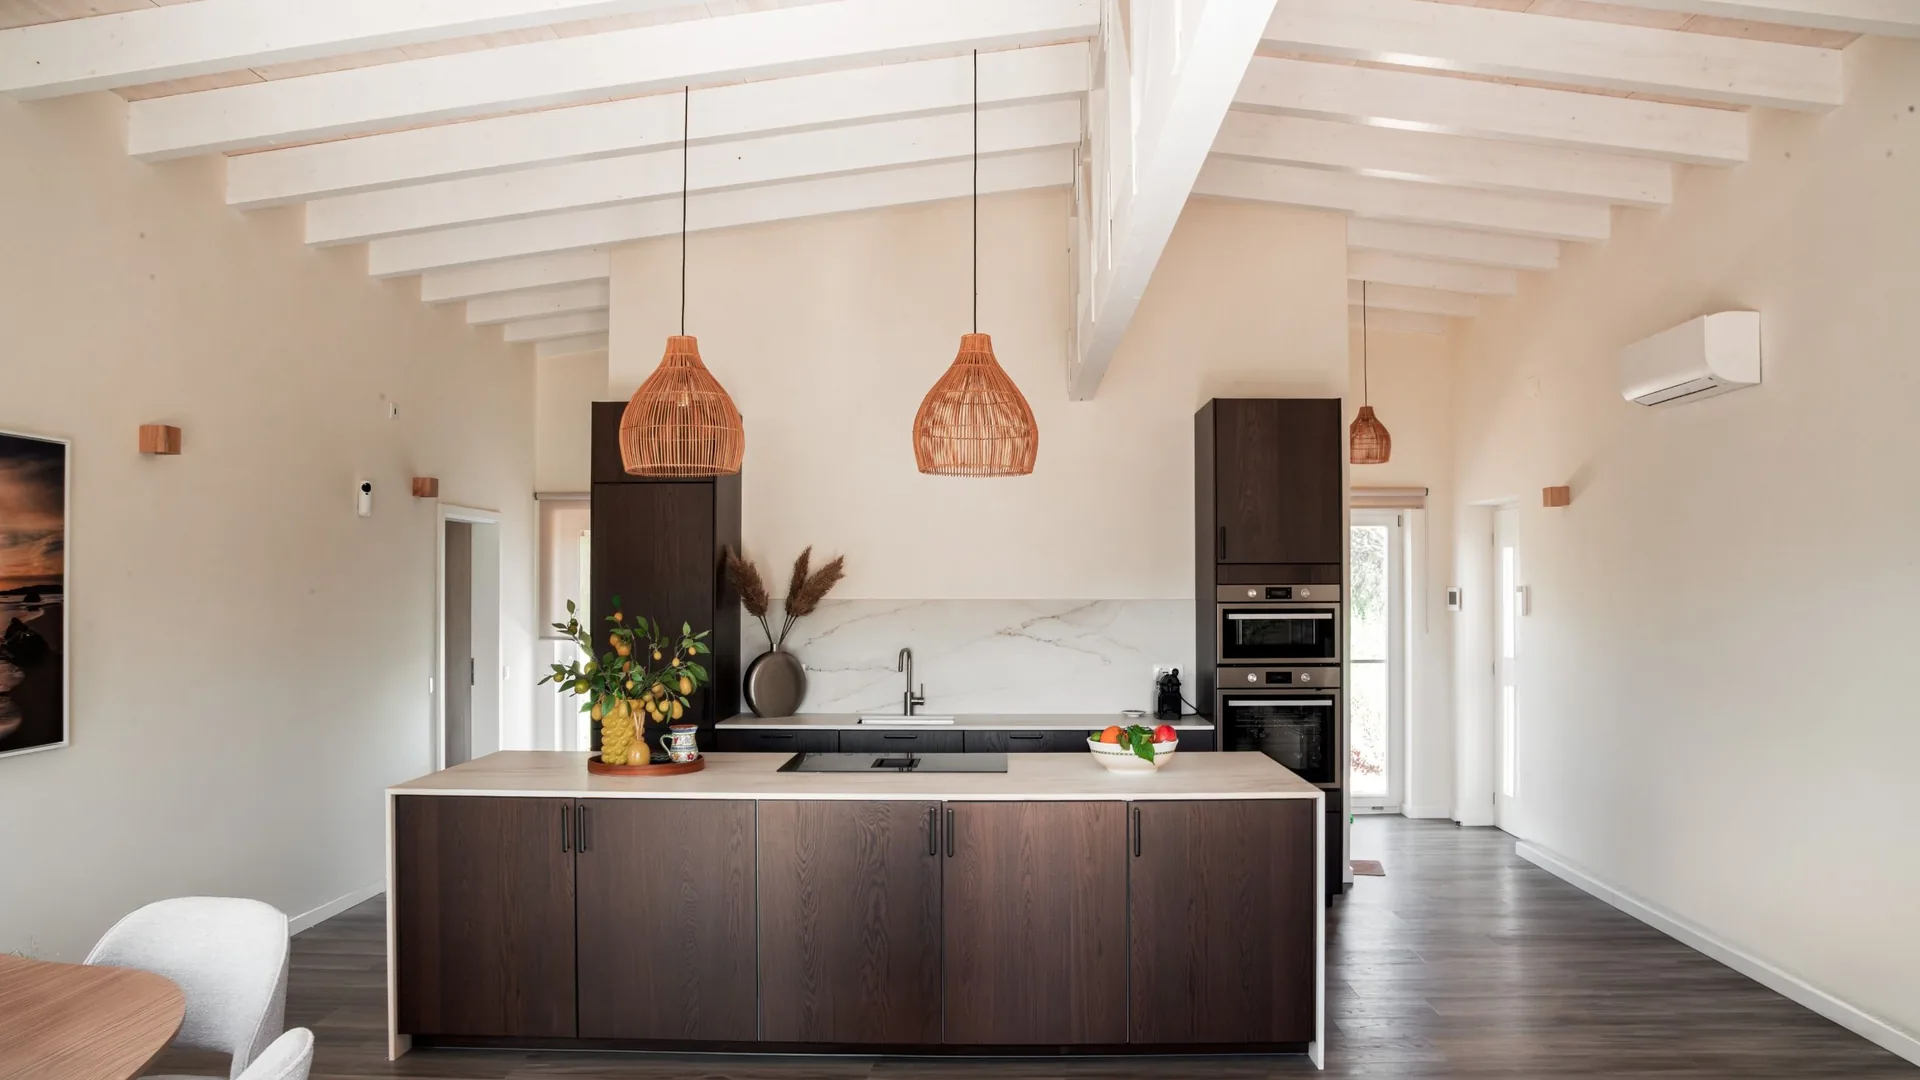
This hypothetical example shows the starting point: a dual-use room is useful only if both uses work. Check privacy, storage and space when visitors arrive. Review the layout before assigning square metres.
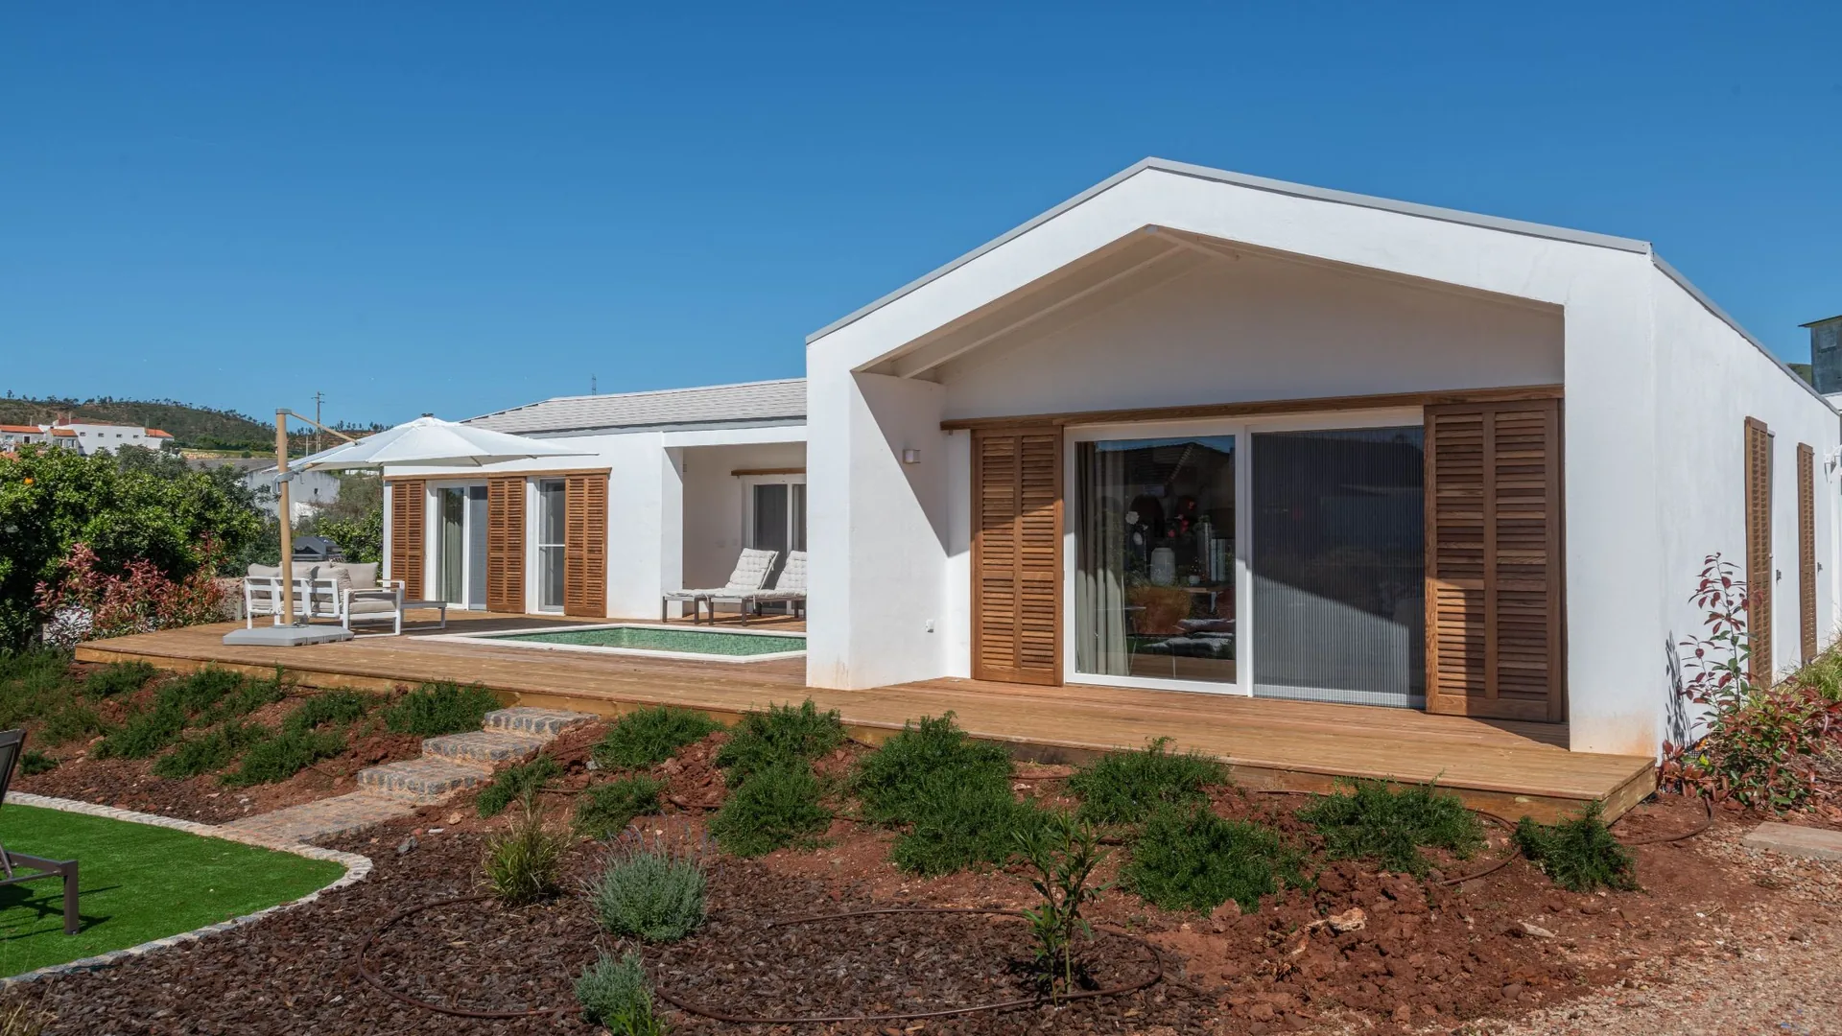
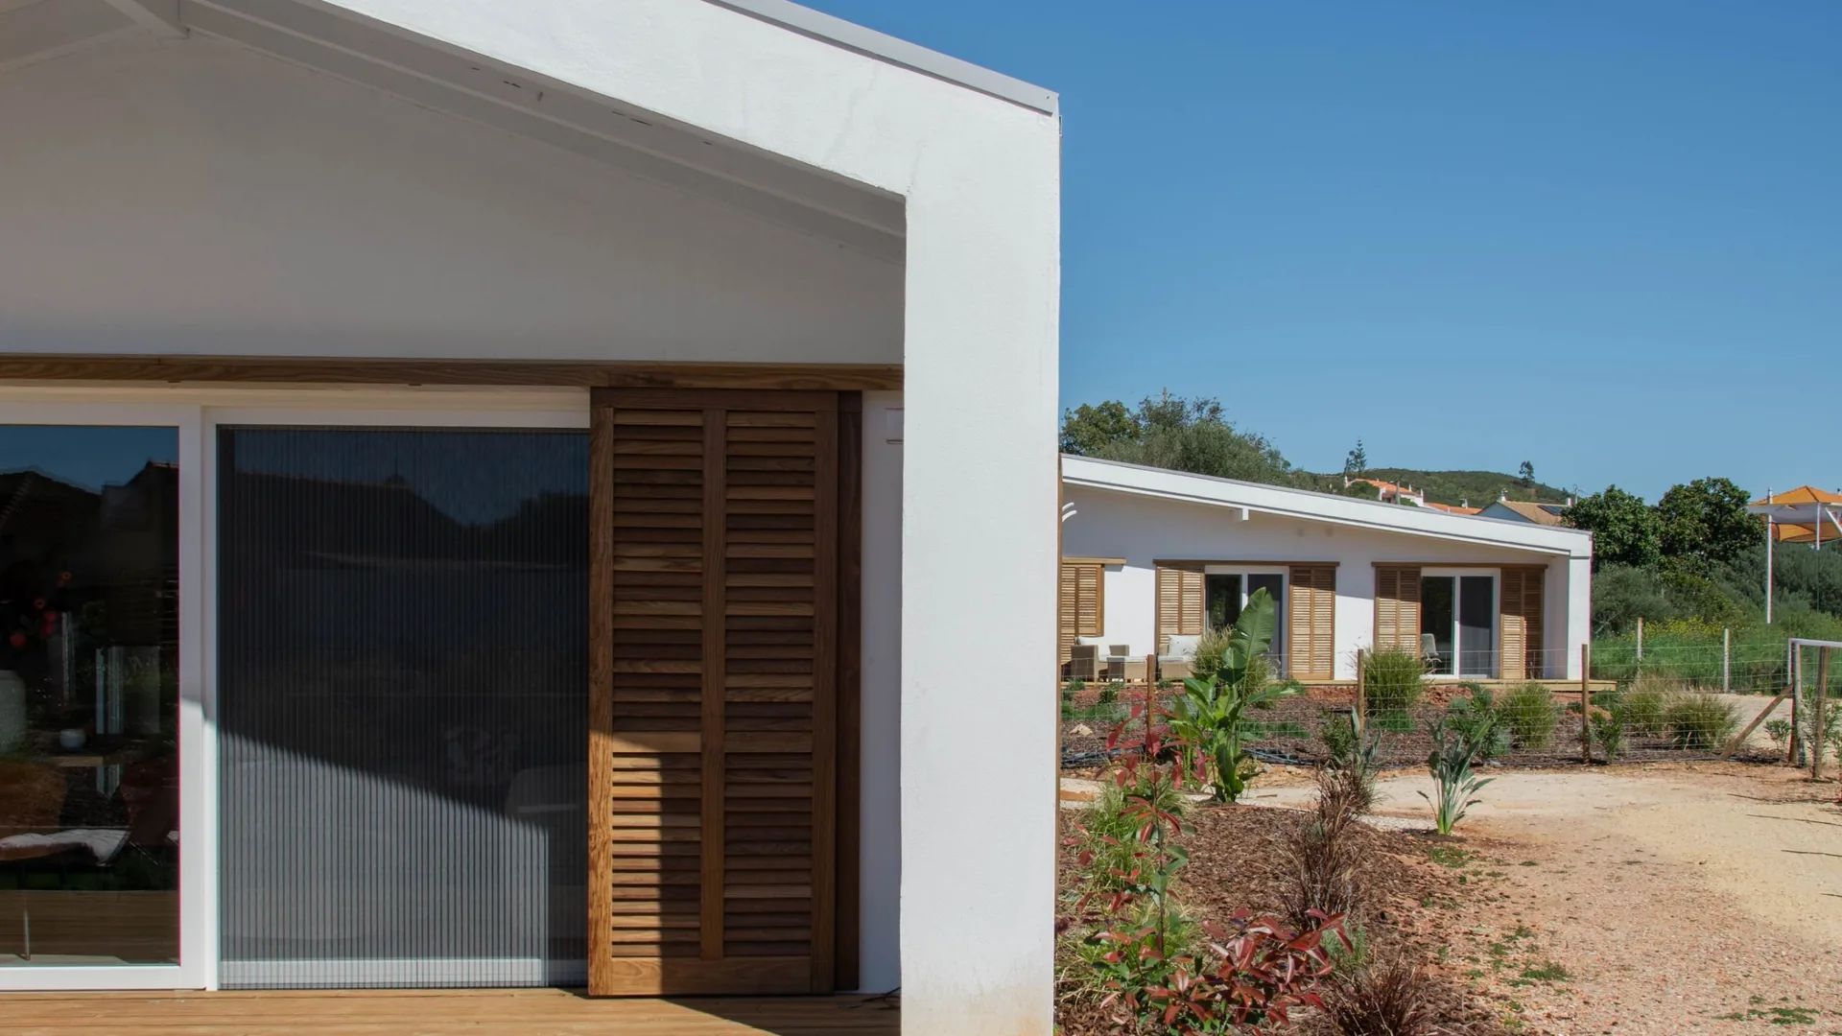
Also review form, storeys, windows and garden relationships. A single-storey home is not necessarily cheaper than two storeys; each occupies land and organises construction differently. Large windows may provide desired views but change structure and solar protection. Compare consequences before choosing by appearance or isolated component price.
Compare design versions, not isolated price promises
An initial estimate tests direction. Identify the version considered, inclusions and open choices. Reassess investment as detail develops so priorities can change while there is room to do so.
Reducing area removes some work, but other elements remain necessary. The revised design needs its own assessment. Finish changes must still suit use, maintenance and the project. Last-minute choices can create uncertainty and cost during construction.
You may defer the pool or part of the garden. Study this early: interim use, future machinery access and connections to prepare. Confirm feasibility too. Deferral changes expenditure timing, not necessarily the complete project's cost.
Once the home is sufficiently defined, quotations can share a common basis. Our quotation guide helps then. Before that, decide which house makes sense so the budget reflects your real intention.
The conversation that helps you move forward
Bring the land, desired spaces and investment limit, even with unresolved information. We can discuss with your architect and explain changes to rooms, windows or outdoor work, giving a clearer picture of home and investment.
If the design has grown beyond your budget, share your stage and concerns about area or complexity. Reviewing now is more useful than seeking generic cuts after construction is defined.