


Renovating an Algarve farmhouse: preserving character and improving comfort
Some houses attract precisely because of what they already are: room proportions, a passage to a courtyard, a weathered wall or the way light enters. Restoring a farmhouse continues that story, but living well requires more than preserving an image. The design must recognise its character while resolving temperature, light, movement, privacy and maintenance for the intended use.
There is no rule that everything old must remain or everything new improves the house. We study what deserves preservation, what can be adapted and what must change. The conversation becomes concrete when you describe how you want to live there.
Why restore a farmhouse in the Algarve?
For some, the attraction is the relationship between house and land: using a courtyard, finding shade along a path or opening a room outdoors. Others seek space for family, work and rest. Test those reasons against imagined everyday life before deciding the transformation.
We first understand routines. Will you live there year-round? Will the house remain closed for long periods? Who will look after it in your absence? Where do you need storage, privacy or easier access? Answers guide layout, services and maintenance. Visiting at different times and observing light, shade, access and exposure tests your vision against the real place.
The house must be able to support that vision. If still considering purchase, see what to check in a farmhouse or ruin before proceeding.
Name what you do not want to lose
“Keeping the charm” is understandable. Identify what creates that feeling: a window's proportions, the kitchen-to-courtyard passage, stonework or wall texture. These then become features to protect during construction. We can work with your chosen architect.
Some parts may no longer work: a difficult staircase, dark room or bathroom far from bedrooms. Preserving character does not mean preserving every wall. It means deciding changes without losing what made you choose the farmhouse.
An old wall may have been built to receive render. Exposing all its stone for a rustic look may change moisture behaviour. Before selecting texture, we assess condition and repair needs. If stains exist, damp investigation helps begin with the cause.
Comfort is an experience, not an isolated product
What needs improvement? Afternoon overheating, winter draughts or insufficient working light? The answer changes the solution. Orientation, shading, openings, roof, ventilation and equipment must work together. Replacing windows without considering ventilation or insulating without understanding the wall may leave the main problem unresolved.
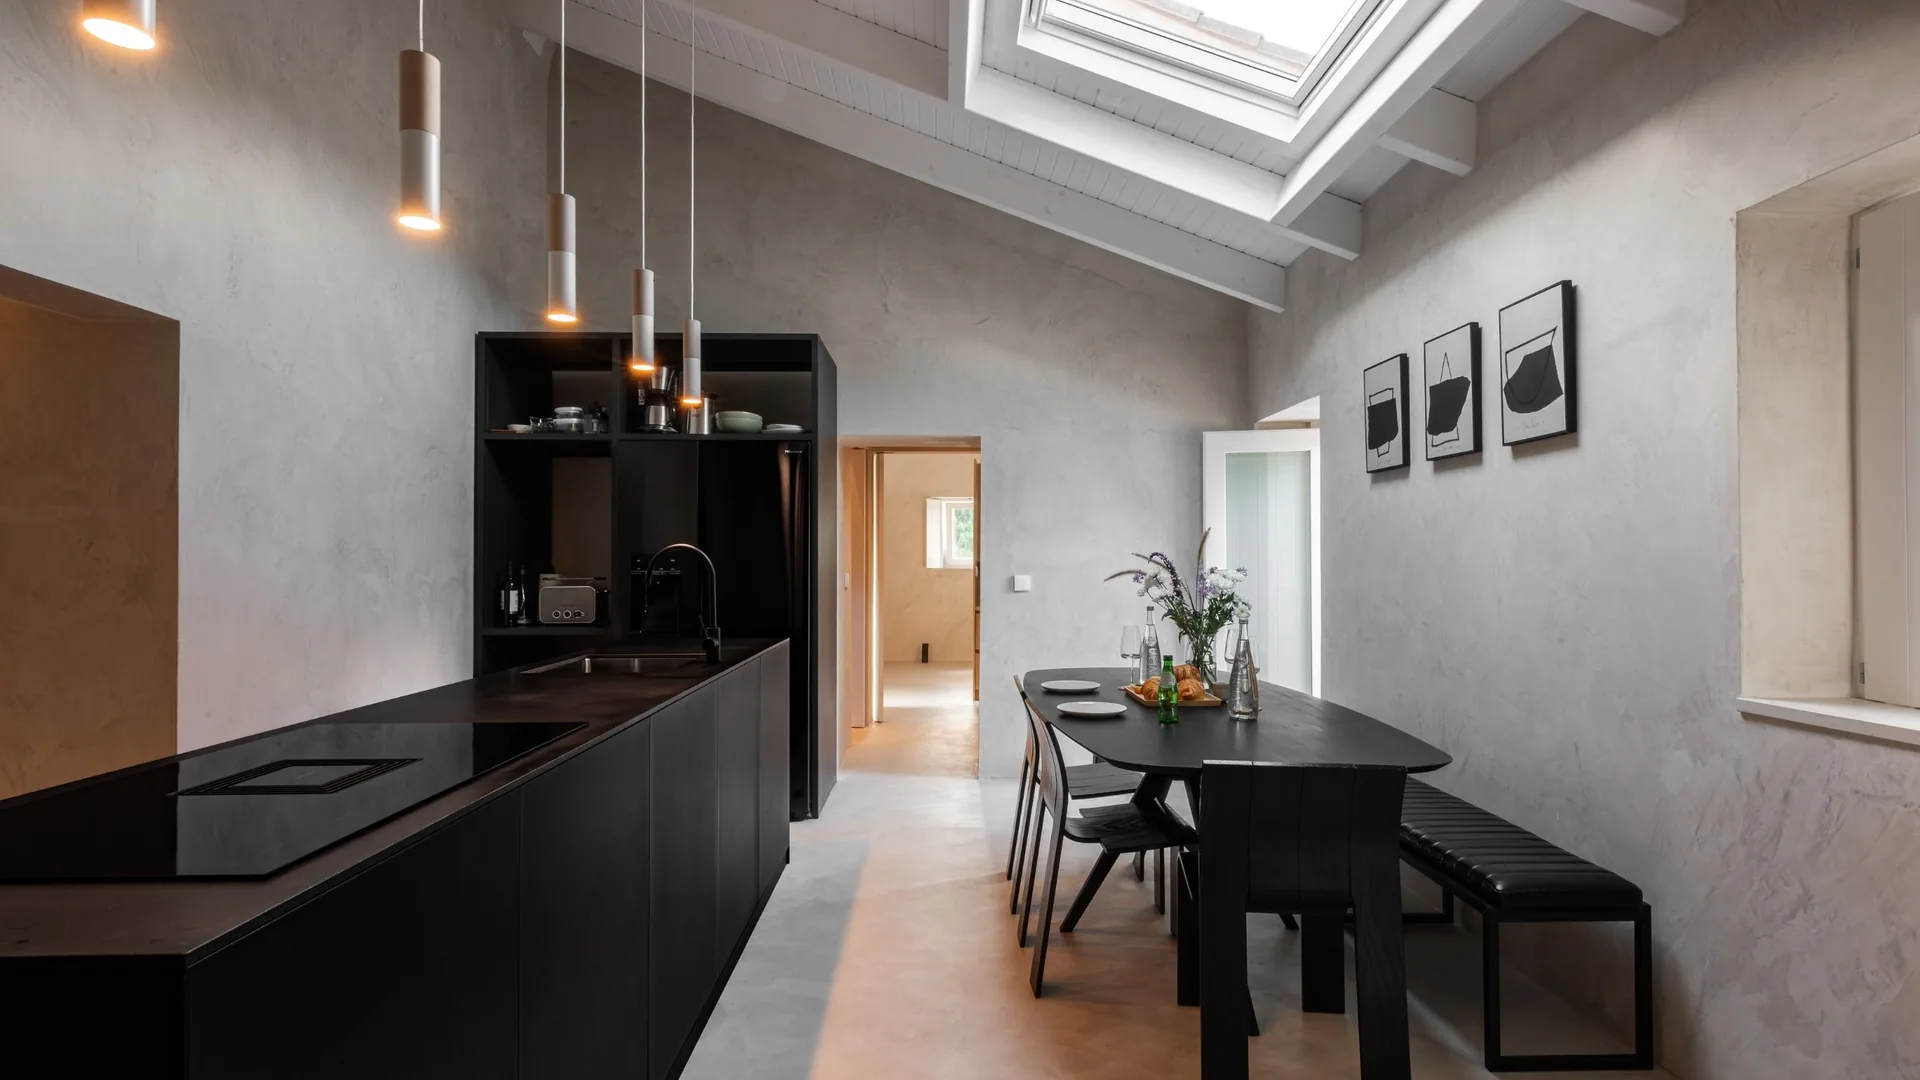
In a hypothetical room with a small window and stone surround you want to retain, enlarging the opening is not the only way to gain light. We can study layout and other lighting options. If enlargement remains best, construction and planning rules must be assessed. The decision then makes gains and losses visible.
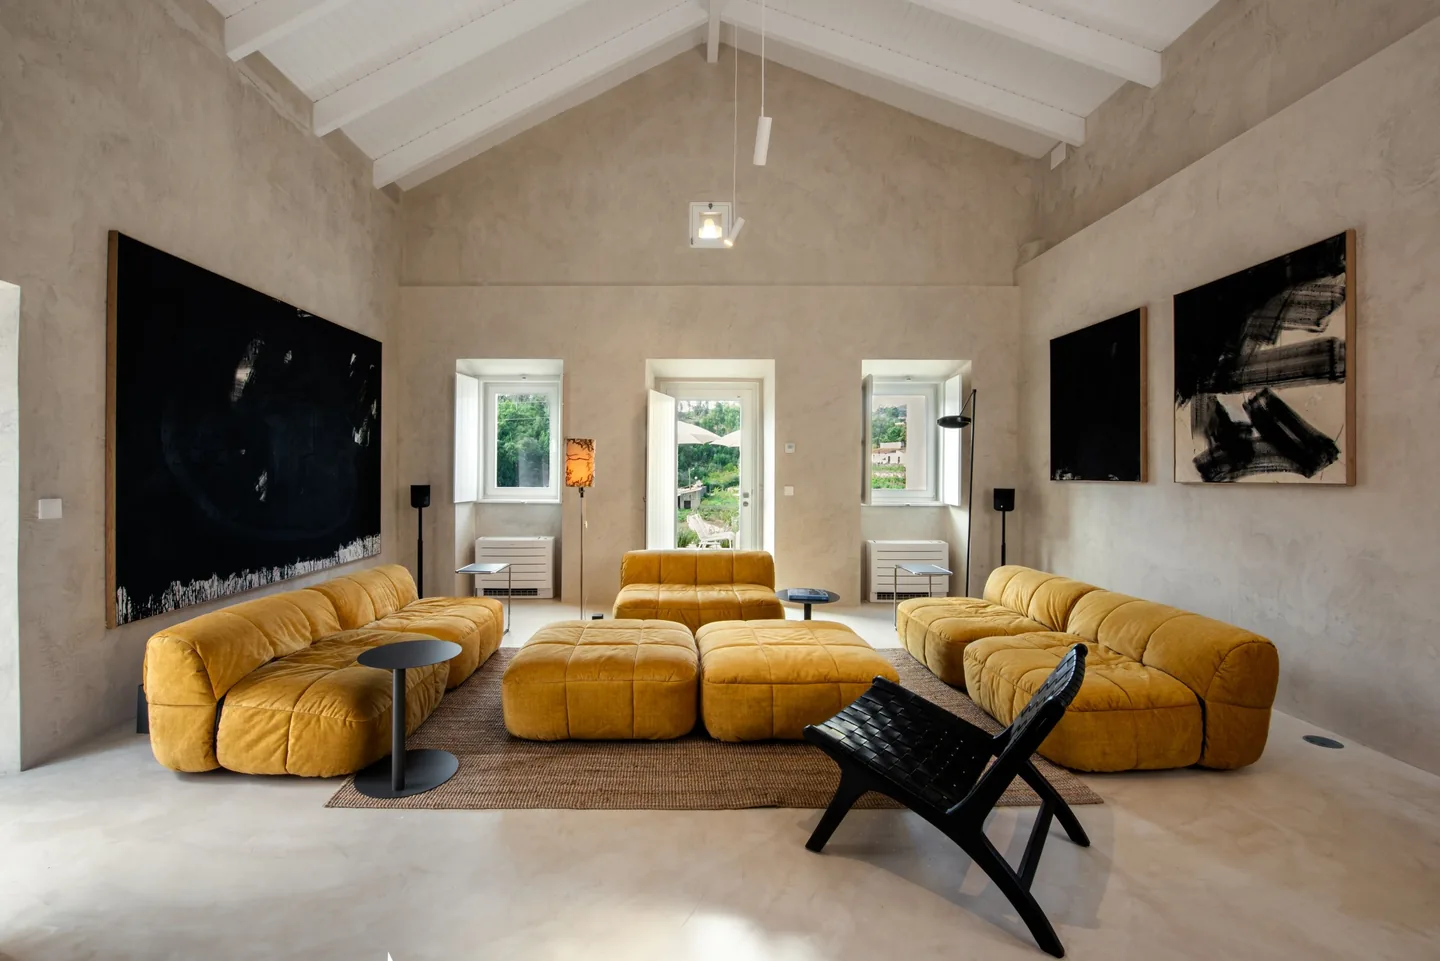
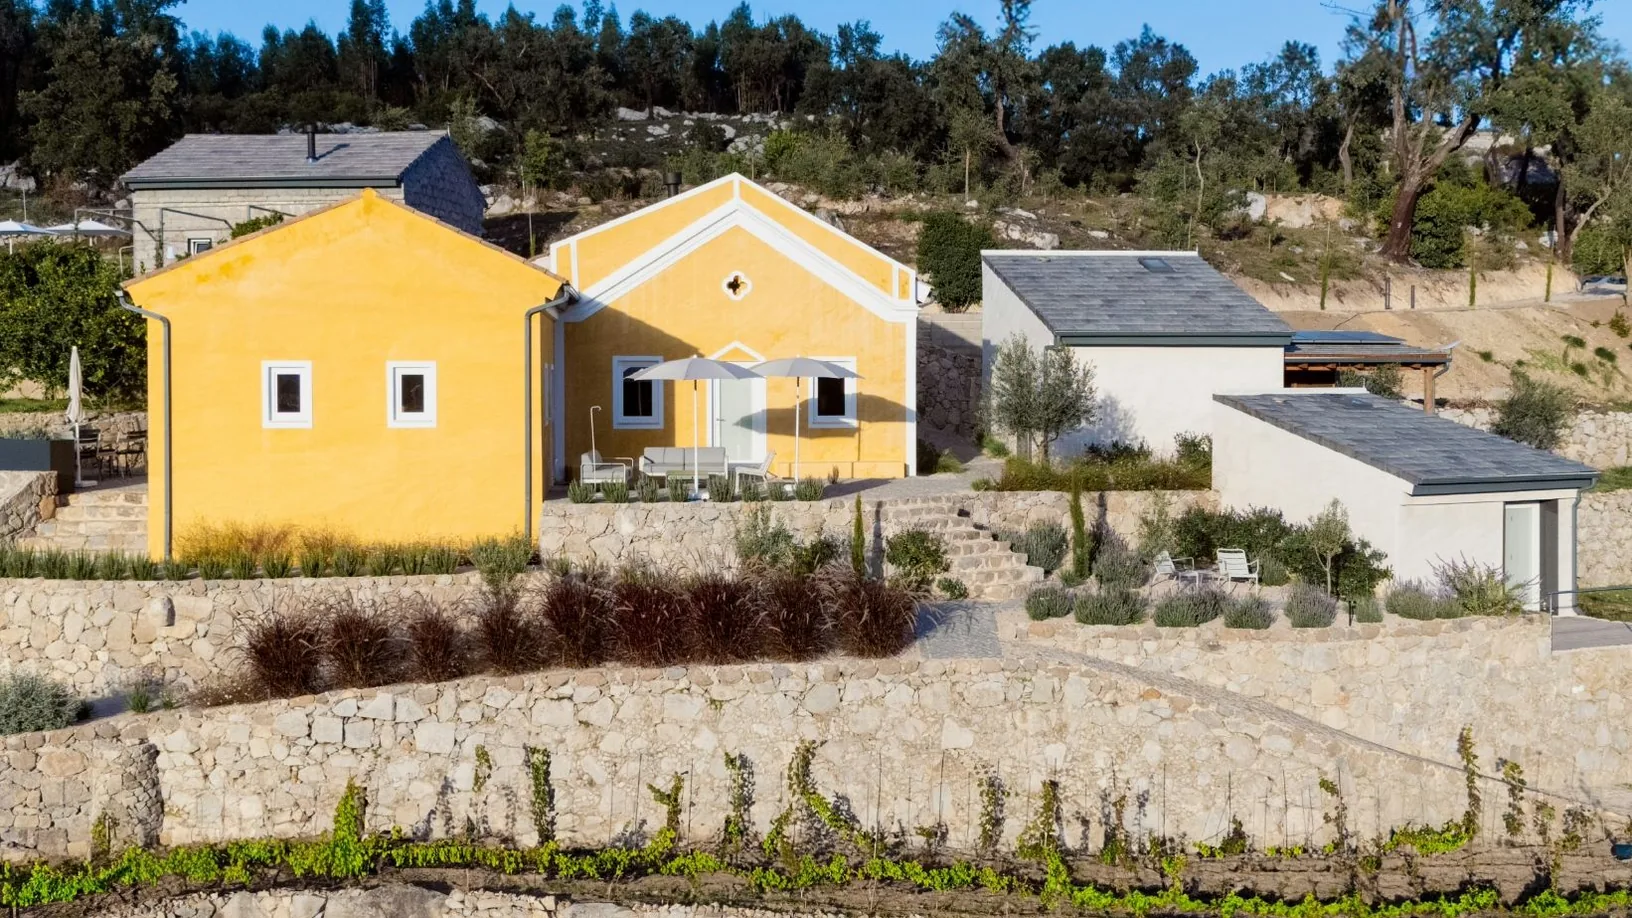
Quinta da Lila in our portfolio is a real project showing the relationship between an existing building and a new use. Its public project description covers restoring a ruin in Monchique, with attention to stone walls and roof. Those decisions belong to that building; they do not determine another farmhouse's materials, cost or result.
Good restoration produces a recognisable house that is pleasant to use. If considering a farmhouse, show us what you want to keep and what the house needs before you can live there. That is a useful beginning.