


Where to place a pool without compromising the house, garden or technical access
The position that looks best in a photograph is not always the most pleasant in everyday use. A pool can align beautifully with the living room while cutting the route to the dining area or leaving insufficient space for a cover. Good positioning lets you live around the water, maintain it and enjoy the rest of the garden.
At Cristóvão & Fernandez, we consider the pool part of the house and garden. Before fixing a point on the plan, we establish routes, features to preserve and construction and maintenance needs. Small decisions on paper can make a large difference on a summer day.
First imagine an ordinary day at home
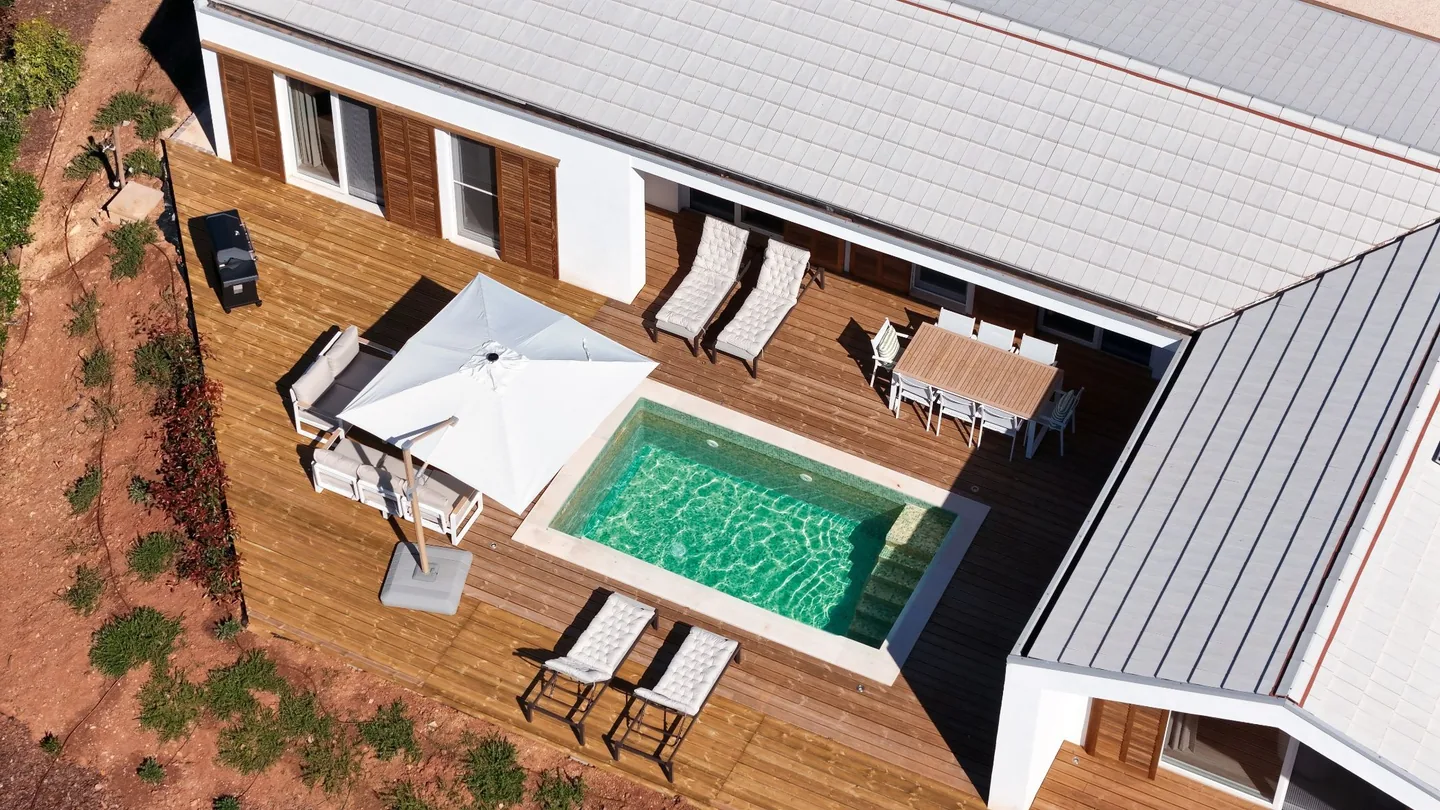
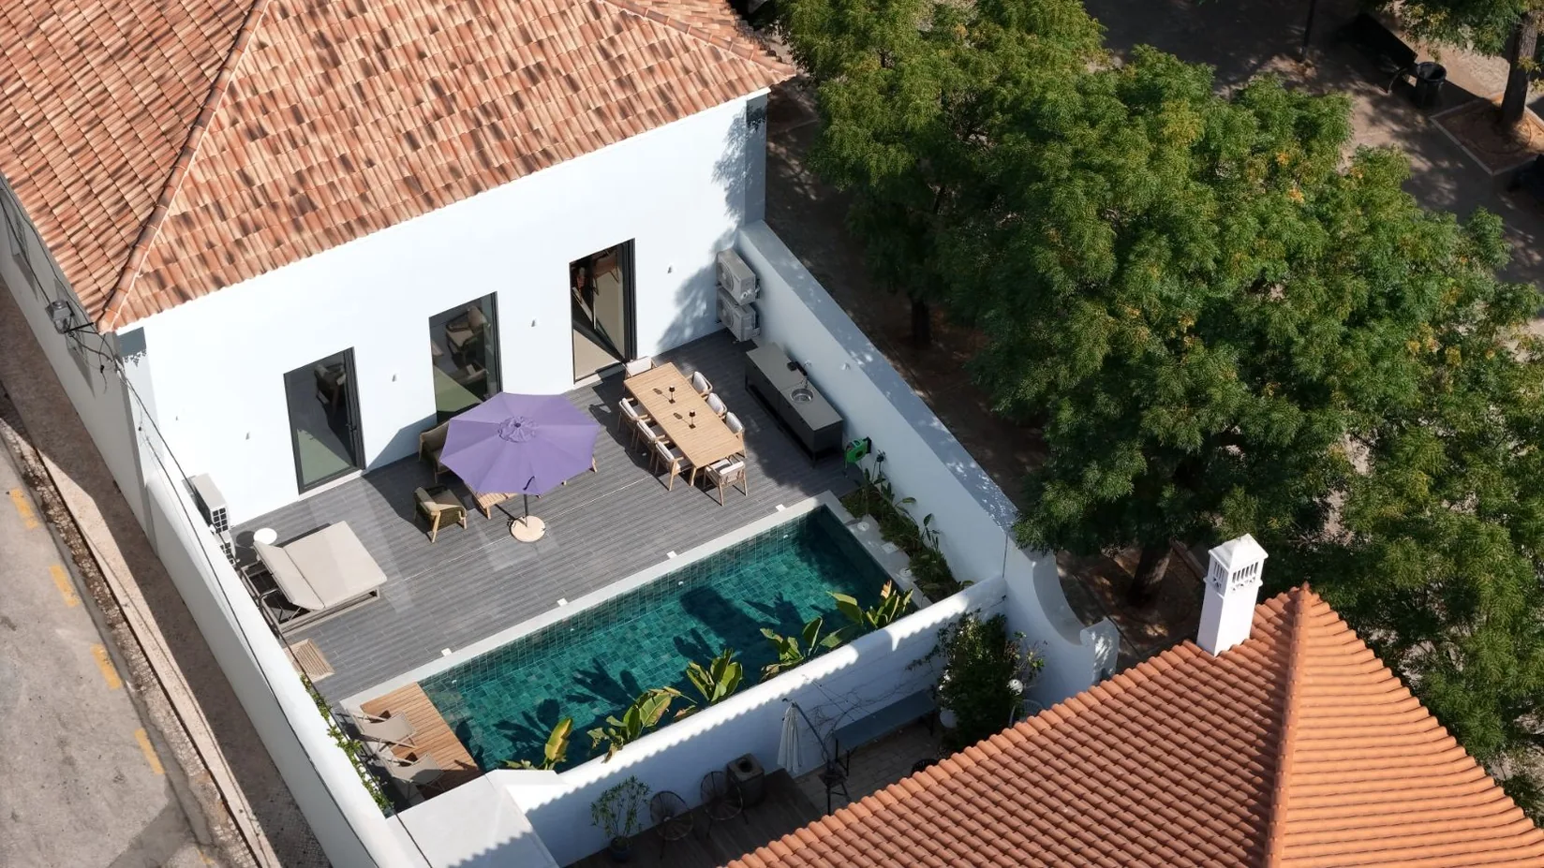
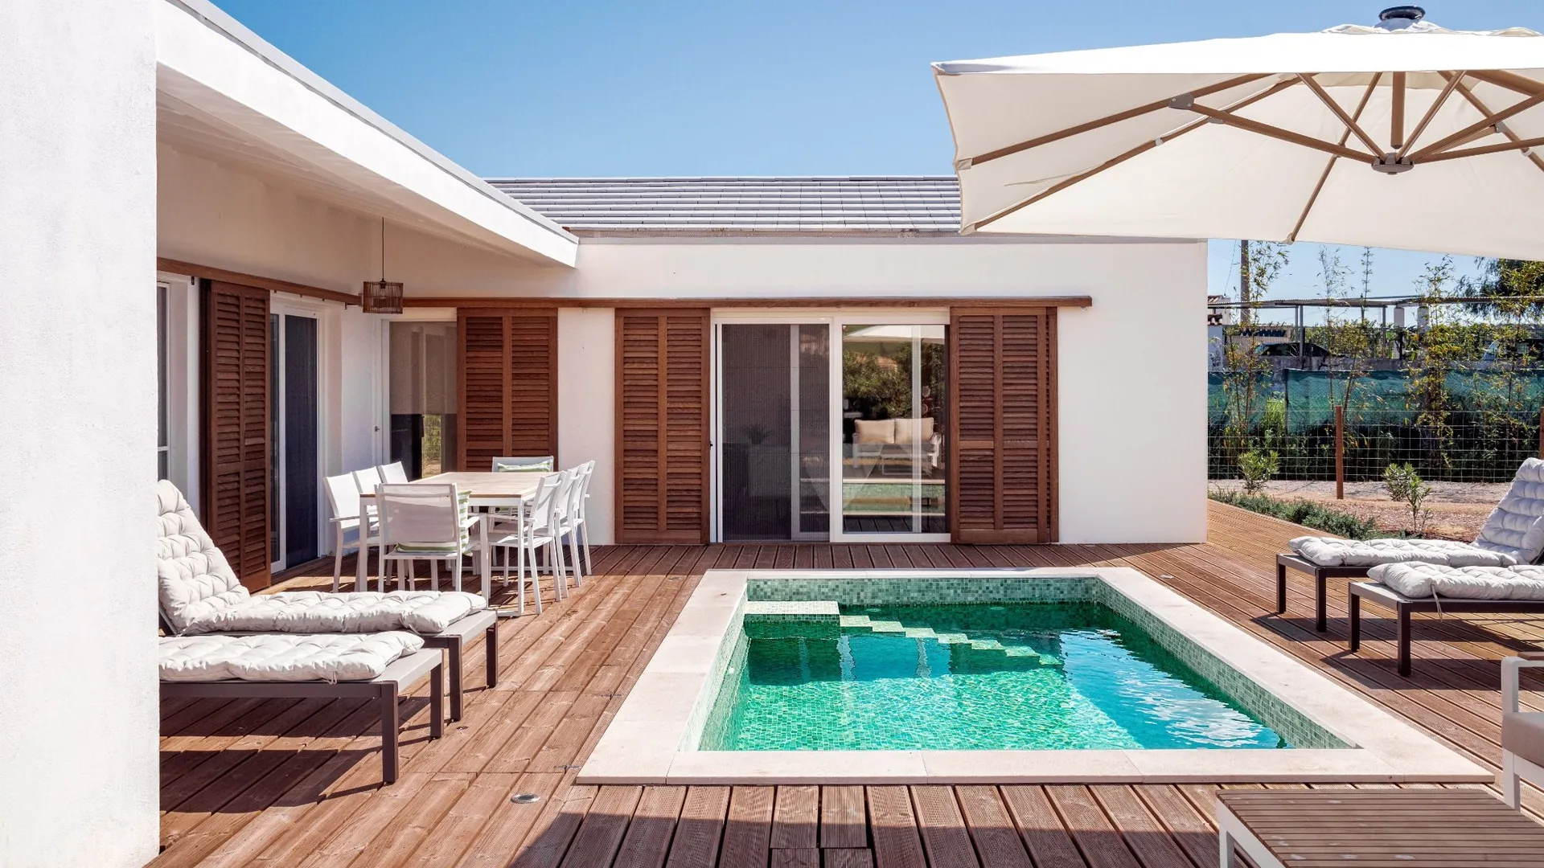
Where will you walk with wet feet? Where will tables, loungers and shade go? With children, how will access to water be organised and who can see them from seating areas? Can guests reach the garden without continually crossing the pool edge?
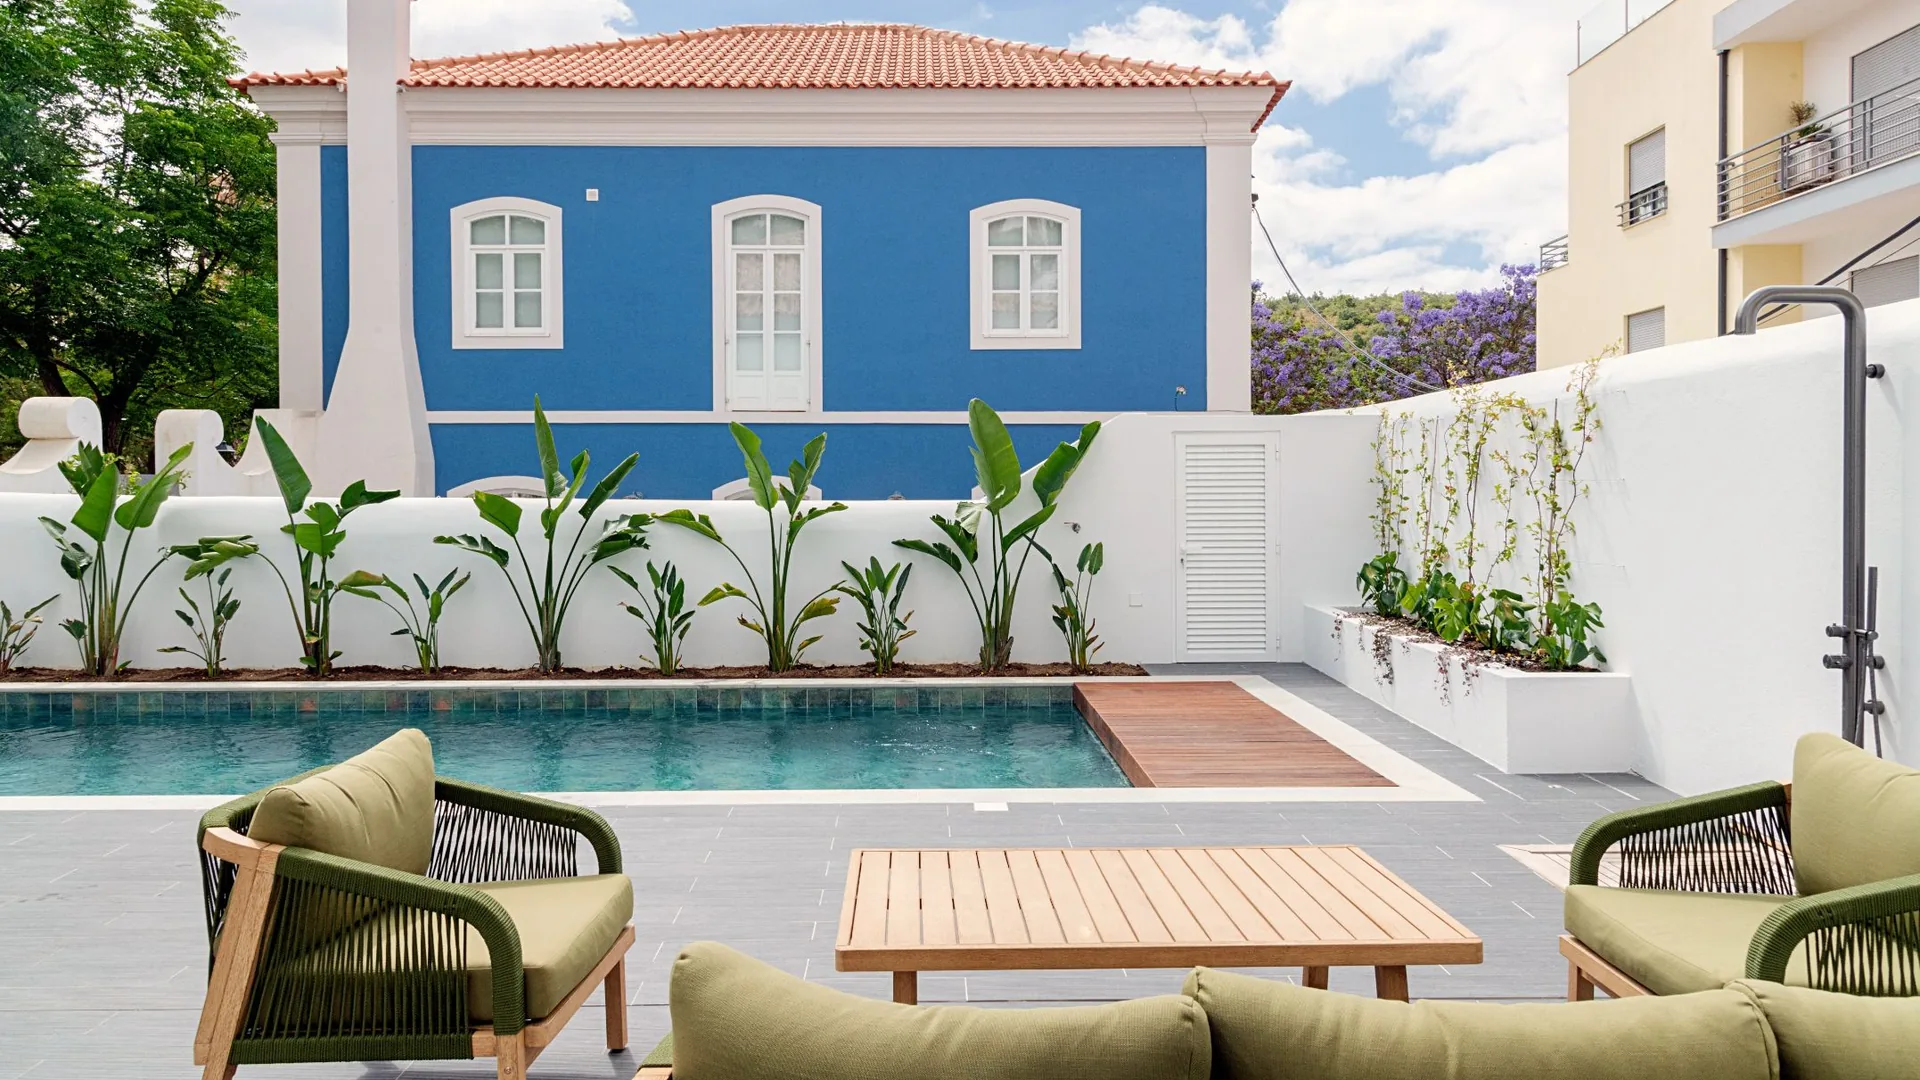
We show furniture and open doors in the layout. This reveals narrow passages or a compressed dining space. A slight change in length or position can restore garden usability without losing your main wishes.
Observe the site at the times you expect to swim. Morning and evening sun offer different experiences. Tree shade may suit seating but be less welcome over the pool. Views, wind and privacy matter alongside sunlight. No orientation suits every plot; habits and terrain guide the choice.
For a house and pool designed together, discuss this early while access and paving remain on paper. At an existing house, understand what the garden already offers and which features must survive.
Allow room for the pool to function
Equipment and connections need an accessible maintenance location. Do not relegate them to a hidden leftover space if opening, operating or replacing components becomes difficult. Consider noise, protection, bedrooms and seating. You need not memorise specifications; see where everything goes and how someone reaches it.
Outdoor drainage needs equal care. On a slope, levels relative to the living room and garden may require steps, walls or changed routes. We show levels as well as the plan so you can understand movement between house and garden. Rain must be considered, even if a terrace looks perfect when dry.
Access safety should form part of the design, especially with children. Gates, barriers or other measures must work with actual furniture and paths. Protection drawn in an empty garden may lose effectiveness when a bench or planter is placed badly. Tell us who will use the pool so suitable measures are integrated from the start.
Plan the construction route before closing the garden
Materials must enter and soil must leave. At a completed home, paving, walls and planting may need protection or temporary access changes. In a new build, closing a gate or building a wall before the shell or machinery arrives can complicate access. Sequence the pool and external works together.
This also helps compare positions. One may provide a direct living-room view but require major ground intervention; another preserves dining space and simplifies equipment access. Showing consequences lets you choose according to everyday life, not only the initial image.
The position must comply with parcel rules. If uncertain, read what to check before installing a pool on your land. Confirm before committing to a solution relying on dimensions or walls that may need changing.
Send photographs from the house and property entrance, mark the intended pool position and explain what to preserve. Discuss pool positioning with us and we will help shape an outdoor space that works every day.