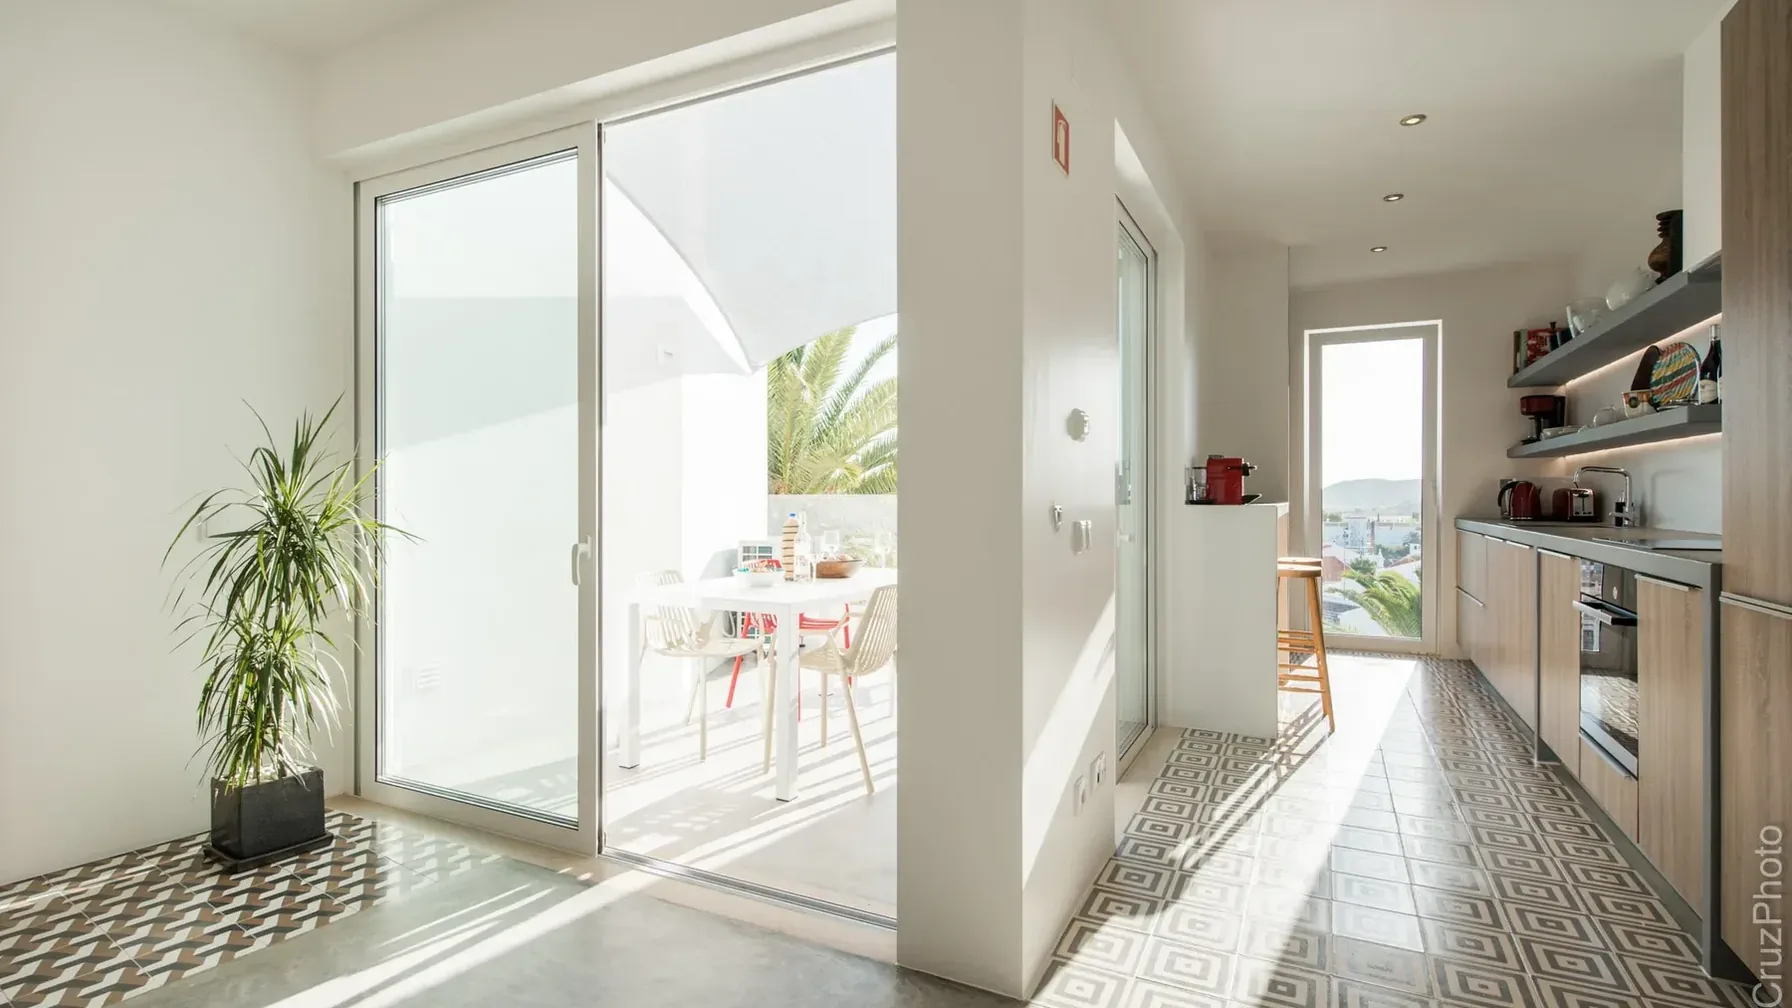



Interior renovation, removing walls or changing windows: when is a licence needed?
Opening the kitchen to the lounge, enlarging a window and repairing a roof may belong to one renovation. For occupants they mean comfort and light; technically and legally they differ. Some interior changes are exempt from licensing and prior notification, depending on structure, exterior, use and property conditions. Define the complete intervention before demolition or ordering.
The 2026 revision allows some structural interior work to be exempt when required designs and technical responsibility are provided. Affecting a wall does not alone determine licensing, nor can its appearance prove safe removal. Establish its function and the new layout's relationship with services, openings and building.
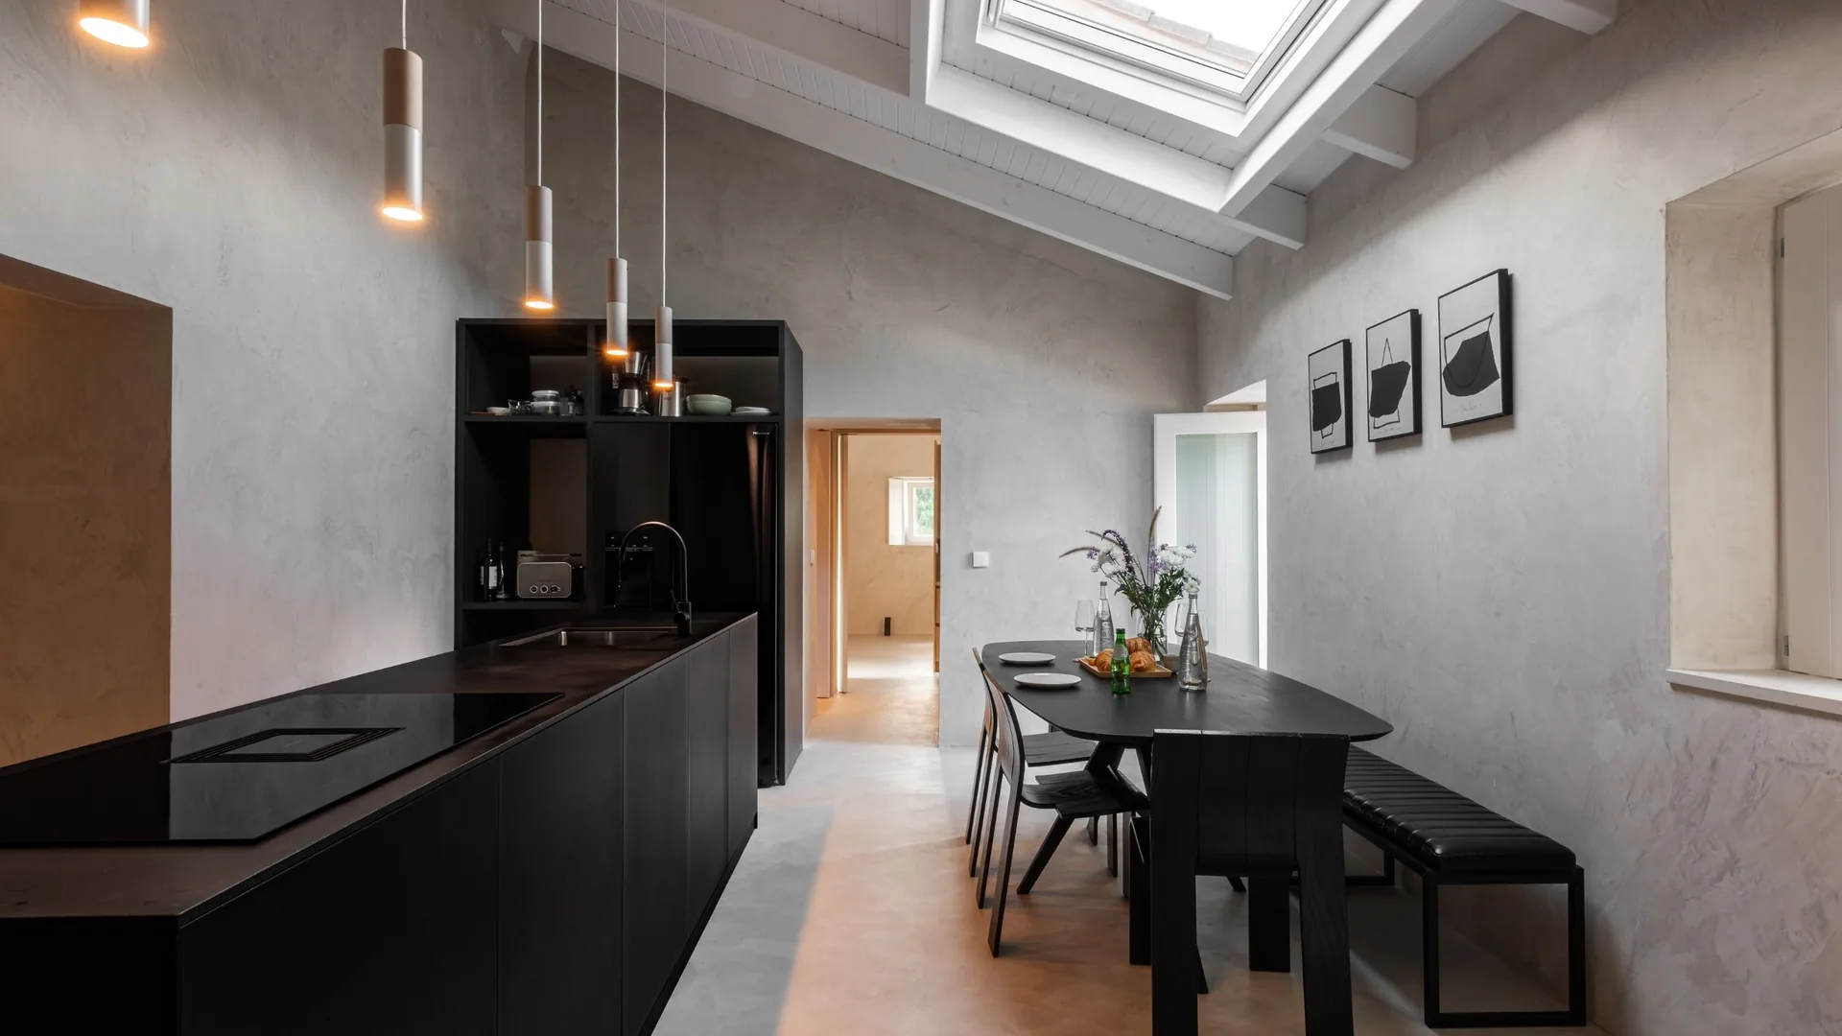
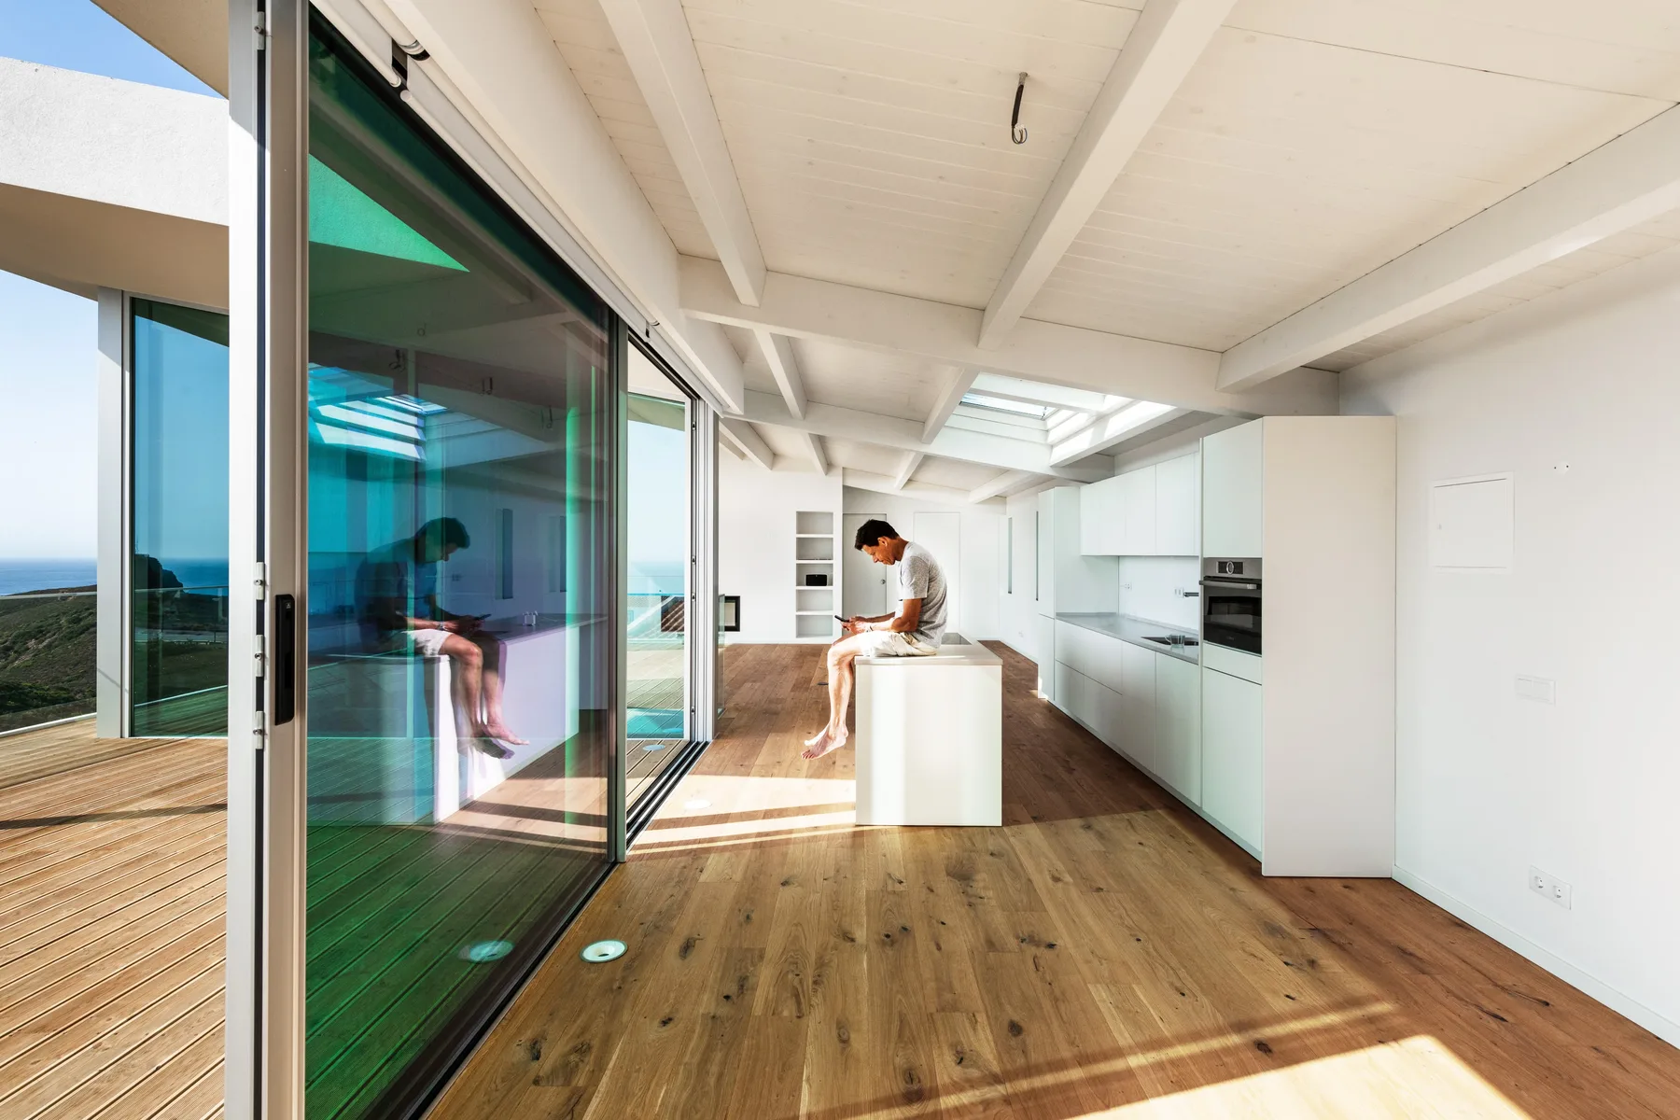
An open kitchen may involve more than demolition
A simple-looking wall may contain services or structure. Further surveys, structural design and legally required seismic strengthening may be needed before work, within the applicable procedure. Administrative exemption does not remove safety or professional responsibility.
We start with intended use and coordinate architecture, engineering and construction, alongside your architect. The interior must suit life and be buildable with appropriate technical documents, rather than discovering structural issues on demolition day.
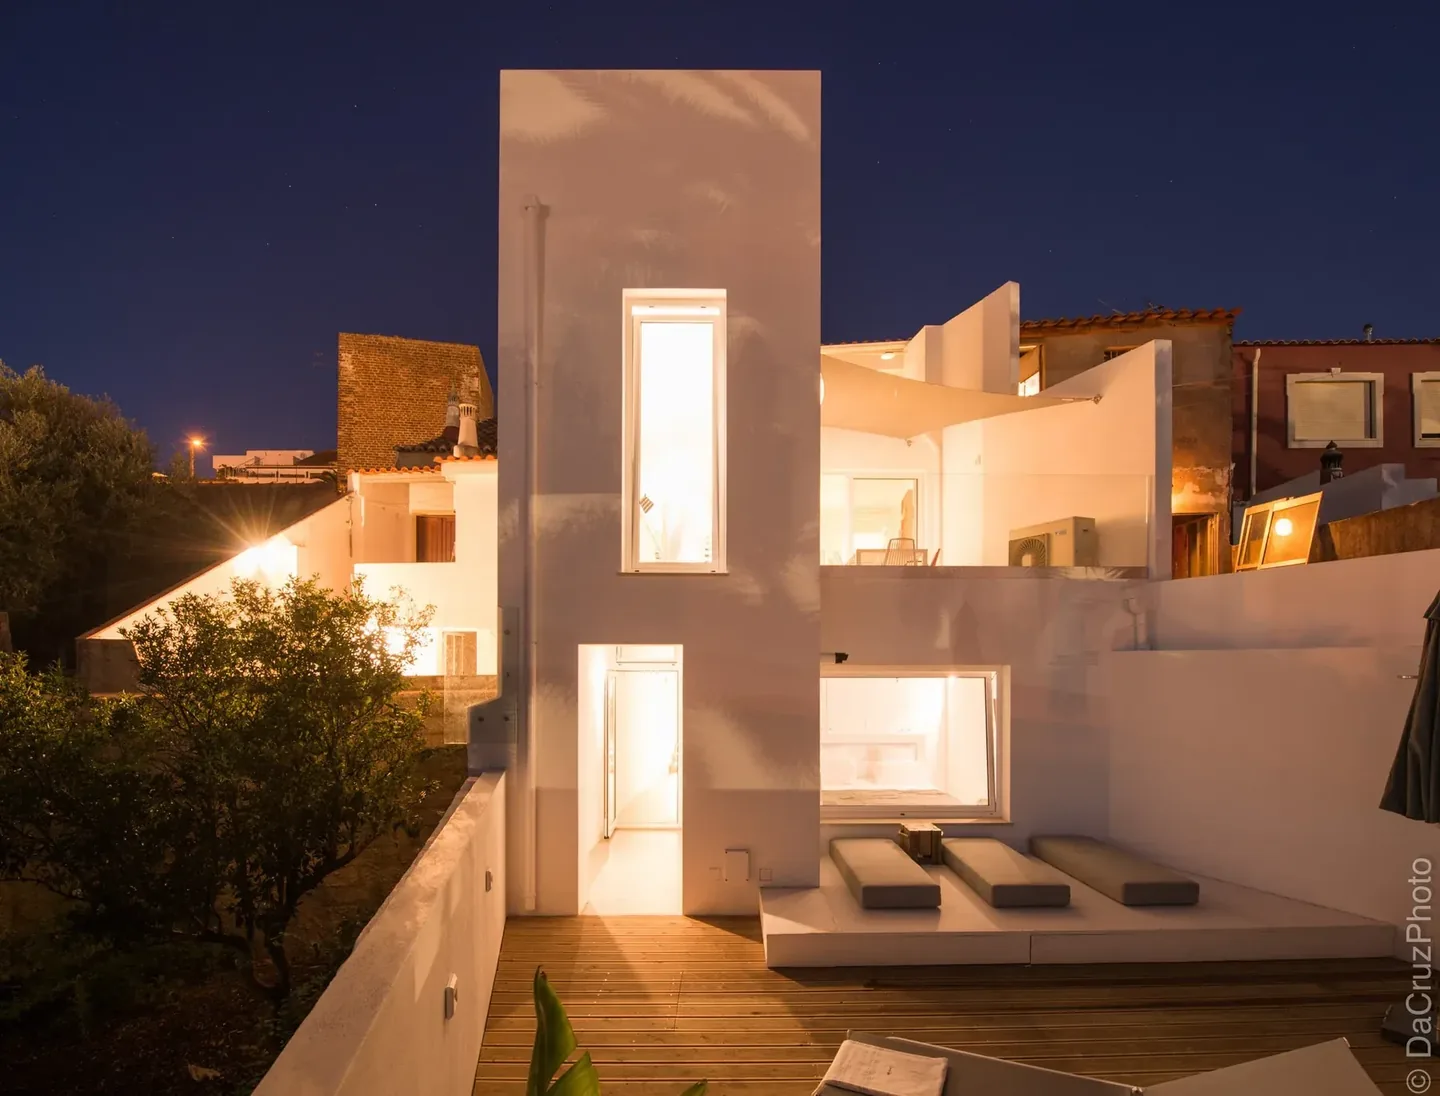
A larger window changes the façade
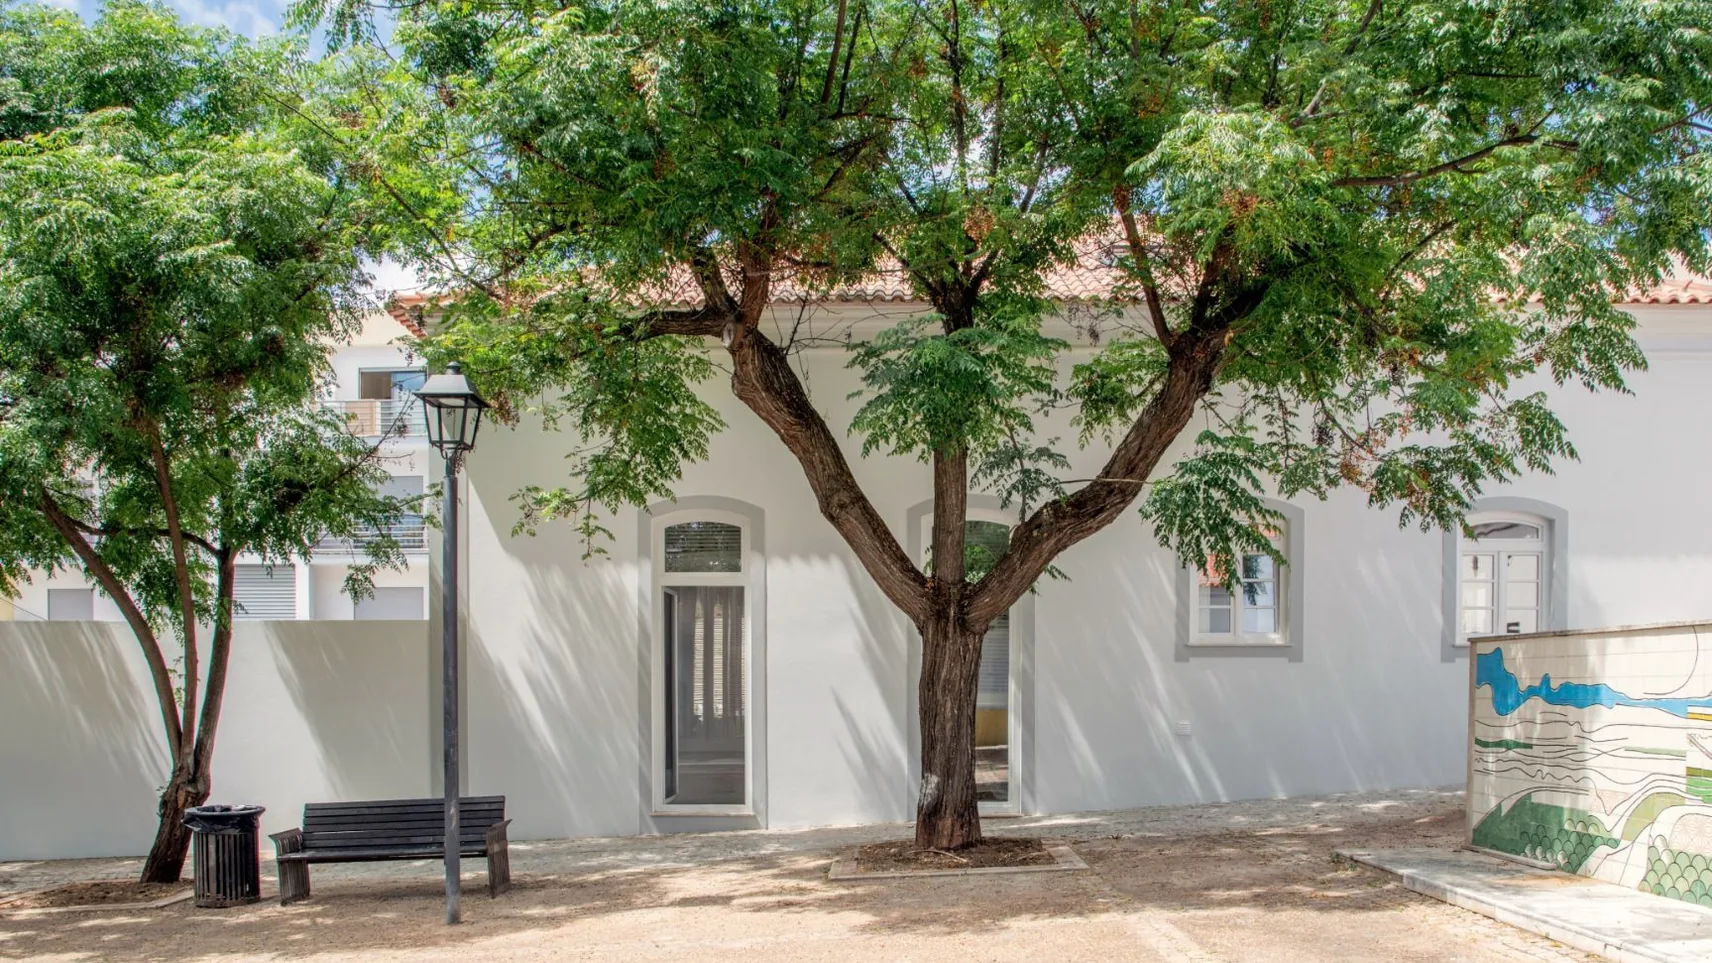
Like-for-like replacement differs from enlarging an opening. The latter changes the exterior and may affect structure; interior-only exemptions no longer answer it. Assess façade, property rules and applicable heritage protections. Depending on the case, licensing, prior notification or a specific exemption may apply.
Opening size and position also affect light, ventilation, shade and comfort. Coordinate exterior, layout and construction, fixing dimensions, appearance and installation before ordering. The interior-planning article covers use choices; here the focus is preparation and procedure.
Roof repair preserving configuration differs from changing geometry or height. Façade improvements affect junctions, thicknesses and openings. For old houses, compare existing conditions with documented history. Added area or volume should not be described merely as maintenance.
Exemption does not mean no steps
Exempt work may still require commencement information and technical documents. An exception exists for simple maintenance confined indoors. Opening walls or reorganising space is another intervention to assess. Condominium matters, public-space occupation and waste management may also apply. Municipal conclusions do not resolve all of these automatically.
For wall openings, windows and updated services, begin with plans, photographs and desired results. Share them with us for a complete assessment. We support renovation, architecture, engineering and construction in the Algarve through execution.